Skip main navigation
Off market
  • $486,800

    14211 E Ayesbury Cir, Wichita, KS 67228

    5beds
    0baths
    0.85Acres
    VacantLand
    Built in 2006
    0.85 Acres Lot
    $486,800 Zestimate®
    $154/sqft
    $3,256 Estimated rent

    Home value

    $486,800

    $453,000 - $521,000

    $3,256/mo

    Zestimate® history
    Loading
    Loading...

    Owner options

    List your home for rent

    $3,256/mo

    Rent Zestimate®

    Find your next renter with Zillow Rental Manager. Plus, with online applications, you can quickly screen prospective tenants – for free.

    Learn more

    $3,256/mo

    Rent Zestimate®

    Refinance and save

    $2,580/mo

    Est. payment

    Refinancing to a lower rate could help reduce your monthly payments and save thousands over the life of the loan.

    See today's rates

    $2,580/mo

    Est. payment

    Explore your selling options

    Work with a Zillow partner agent

    Leverage their expertise and Zillow's premium Showcase listings to get your home seen by more buyers.

    Get started

    List with your own agent

    Get your home in front of millions of buyers by listing it on Zillow.

    Learn how to do it

    Sell it yourself

    Take full control of how buyers see your home on Zillow by listing For Sale by Owner (FSBO).

    List your home

    What's special

    Recreational roomFull en-suiteStately front porchGorgeous homeBeautiful curb appealWalking paths

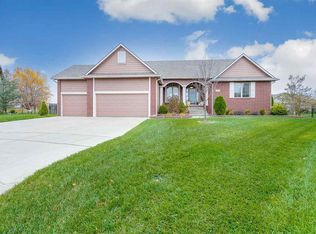
    Gorgeous home in the Andover school district, with beautiful curb appeal, a stately front porch and a fantastic, large backyard. Youll love this very popular build by Craig Sharp Homes which was customized with some great upgrades. The grand living room has a wall of windows creating beautiful natural light the moment you walk in the door. Youll love the kitchen & hearth room which has a vaulted and beamed ceiling throughout the entire space, an upgrade for this build, as well as wood floors, a fantastic eating bar, a walk-in pantry, solid surface counters, stainless steel appliances including a gas stove, beautiful cabinetry, a built-in desk & gas fireplace. Dont miss the formal dining area which was also a builder upgrade and creates plenty of eating space. A custom hallway adds privacy as you enter the master bedroom, complete with a full en-suite and walk in closets. Two more bedrooms with high ceilings, a hallway bath and a separate laundry room make up the main level. Also, brand new carpet throughout the main level, only a few months old!! The mid-level walk out patio is a fantastic area for entertaining. Youll truly love the privacy of the backyard as it angles towards trees & open space. The backyard is long enough for a soccer field!! Its a must see, fully fenced with a sprinkler system. The basement is another great space as it has a very open family & recreational room with view out windows, a wet bar, storage, 2 more large bedrooms, another full bathroom and even a nook under the stairs for more storage or play. Some other bonuses are the spacious 3 car garage, concrete siding that was painted in the last couple of years and a new AC in 2015. Youll truly love this home on a nice culd a sac, in a fantastic neighborhood with a pool, playground, pond and walking paths and extremely close to many amenities in East Wichita, including shopping, the YMCA, private schools and more.

    This property is off market, which means it's not currently listed for sale or rent on Zillow. This may be different from what's available on other websites or public sources.
    Facts & features

    Interior

    Bedrooms & bathrooms
    • Bedrooms: 5
    • Bathrooms: 0
    • Full bathrooms: 3
    Heating
    • Other, Gas
    Cooling
    • Central
    Appliances
    • Included: Dishwasher, Microwave, Range / Oven, Refrigerator
    Features
    • Flooring: Carpet, Hardwood
    • Basement: Finished
    • Has fireplace: No
    Interior area
    • Total interior livable area: 3,159 sqft

    Property

    Parking
    • Parking features: Garage - Attached
    Features
    • Exterior features: Other
    Lot
    • Size: 0.85 Acres
    Details
    • Parcel number: 087111020410404001

    Community & HOA

    HOA
    • Has HOA: Yes
    • HOA fee: $31 monthly
    Location
    • Region: Wichita

    Financial & listing details

    • Price per square foot: $154/sqft
    • Tax assessed value: $441,900
    • Annual tax amount: $6,273

    Price history

    DateEventPrice
    5/27/2022Listed for sale$750,000+87.5%$237/sqft
    Source: Owner Report a problem
    5/23/2022Sold--
    Source: SCKMLS as distributed by MLS GRID #609560 Report a problem
    4/7/2022Pending sale$399,900$127/sqft
    Source: SCKMLS as distributed by MLS GRID #609560 Report a problem
    4/4/2022Listed for sale$399,900+25.4%$127/sqft
    Source: SCKMLS as distributed by MLS GRID #609560 Report a problem
    7/18/2019Sold--
    Source: SCKMLS as distributed by MLS GRID #566485 Report a problem
    6/15/2019Pending sale$319,000$101/sqft
    Source: Berkshire Hathaway PenFed Realty #566485 Report a problem
    6/13/2019Price change$319,000-1.5%$101/sqft
    Source: Berkshire Hathaway PenFed Realty #566485 Report a problem
    6/3/2019Price change$324,000-1.8%$103/sqft
    Source: Berkshire Hathaway PenFed Realty #566485 Report a problem
    5/11/2019Listed for sale$330,000+1.5%$104/sqft
    Source: Berkshire Hathaway PenFed Realty #566485 Report a problem
    8/28/2018Listing removed$325,000$103/sqft
    Source: Berkshire Hathaway PenFed - East #553806 Report a problem
    8/2/2018Price change$325,000-1.5%$103/sqft
    Source: Berkshire Hathaway PenFed - East #553806 Report a problem
    7/10/2018Listed for sale$329,900$104/sqft
    Source: Berkshire Hathaway PenFed - East #553806 Report a problem
    11/28/2006Sold--
    Source: Public Record Report a problem
    5/4/2006Sold--
    Source: SCKMLS as distributed by MLS GRID #197689 Report a problem

    Public tax history

    YearProperty taxesTax assessment
    2025$6,273 +9.6%$50,819 +10.8%
    2024$5,724 +6.9%$45,874 +10%
    2023$5,354 +10.9%$41,699
    2022$4,827 -21.6%--
    2021$6,157 -3.9%--
    2020$6,407 +4.3%$35,950 +5.9%
    2019$6,140 +2.3%$33,960 +3%
    2018$6,003 +3.1%$32,971
    2017$5,826 +103.9%--
    2016$2,858 -44.1%--
    2015$5,108 +1.6%--
    2014$5,027 --
    2013-- --
    2012-- --
    2011-- $27,543
    2008-- $27,543
    2007-- $27,543 +418.3%
    2006-- $5,314
    Find assessor info on the county website

    Neighborhood: 67228

    Nearby schools

    GreatSchools rating
    Schools provided by the listing agent
    • Elementary: Wheatland
    • Middle: Andover
    • High: Andover
    • District: Andover School District (Usd 385)

    Source: The MLS. This data may not be complete. We recommend contacting the local school district to confirm school assignments for this home.