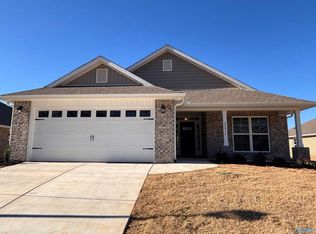
The code to the manual lockbox is 2101 Not a sentry lock For a limited time only, qualified buyers can take advantage of the following incentives: $100 Earnest Money Deposit Up to $7,500 Toward Closing Costs. Free Blinds Free Refrigerator, Free Dasher/Dyer Home offers 1,748 sq ft of thoughtfully designed living. The open-concept layout features a spacious great room, breakfast area, and kitchen with stainless ENERGY STAR® appliances perfect for entertaining or daily life. The private primary suite includes a walk-in closet and en-suite bath with a large vanity and fiberglass shower. Wood flooring in main areas, plush carpet in bedrooms, 2car garage, and a covered patio. NEW FENCE
Pending
$345,000
14207 Water Stream Dr, Harvest, AL 35749
4beds
1,748sqft
Single Family Residence
Built in ----
0.43 Acres Lot
$-- Zestimate®
$197/sqft
$13/mo HOA
What's special
Walk-in closetOpen-concept layoutSpacious great roomPrivate primary suiteBreakfast areaCovered patioPlush carpet in bedrooms
- 353 days
- 4
- 0
Zillow last checked:
Listing updated:
Listed by:
John Ward 256-653-6685,
Ace Realty
Source: ValleyMLS,MLS#: 21900938
Facts & features
Interior
Bedrooms & bathrooms
- Bedrooms: 4
- Bathrooms: 2
- Full bathrooms: 2
Rooms
- Room types: Master Bedroom, Living Room, Bedroom 2, Bedroom 3, Kitchen, Bedroom 4
Primary bedroom
- Features: 9’ Ceiling, Ceiling Fan(s), Crown Molding, Carpet, Double Vanity, Granite Counters, Smooth Ceiling
- Level: First
- Area: 204
- Dimensions: 17 x 12
Bedroom 2
- Features: 9’ Ceiling, Carpet, Smooth Ceiling
- Level: First
- Area: 120
- Dimensions: 12 x 10
Bedroom 3
- Features: 9’ Ceiling, Carpet, Smooth Ceiling
- Level: First
- Area: 110
- Dimensions: 11 x 10
Bedroom 4
- Features: 9’ Ceiling, Carpet, Smooth Ceiling
- Level: First
- Area: 100
- Dimensions: 10 x 10
Kitchen
- Features: 9’ Ceiling, Crown Molding, Kitchen Island, Pantry, Recessed Lighting, Smooth Ceiling, Wood Floor, Quartz
- Level: First
- Area: 575
- Dimensions: 25 x 23
Living room
- Features: 9’ Ceiling, Ceiling Fan(s), Crown Molding, Smooth Ceiling, Wood Floor
- Level: First
- Area: 224
- Dimensions: 16 x 14
Heating
- Central 1, Electric
Cooling
- Central 1, Electric
Features
- Has basement: No
- Has fireplace: No
- Fireplace features: None
Interior area
- Total interior livable area: 1,748 sqft
Property
Parking
- Parking features: Garage-Two Car, Driveway-Concrete
Features
- Levels: One
- Stories: 1
Lot
- Size: 0.43 Acres
Details
- Parcel number: 0906240007033000
Construction
Type & style
- Home type: SingleFamily
- Architectural style: Ranch
- Property subtype: Single Family Residence
Materials
- Foundation: Slab
Condition
- New Construction
- New construction: Yes
Details
- Builder name: HYDE HOMES LLC
Utilities & green energy
- Sewer: Public Sewer
- Water: Public
Community & HOA
Community
- Subdivision: Chadwick Pointe
HOA
- Has HOA: Yes
- HOA fee: $150 annually
- HOA name: Hyde Homes
Location
- Region: Harvest
Financial & listing details
- Price per square foot: $197/sqft
- Tax assessed value: $44,000
- Annual tax amount: $532
- Date on market: 10/7/2025
Estimated market value
Not available
Estimated sales range
Not available
Not available
Price history
| Date | Event | Price |
|---|---|---|
| 6/3/2026 | Pending sale | $345,000$197/sqft |
Source:  ValleyMLS #21900938 Report a problem ValleyMLS #21900938 Report a problem | ||
| 10/7/2025 | Listed for sale | $345,000+360%$197/sqft |
Source: ValleyMLS #21900938 Report a problem | ||
| 2/11/2025 | Sold | $75,000$43/sqft |
Source: Public Record Report a problem | ||
Public tax history
| Year | Property taxes | Tax assessment |
|---|---|---|
| 2025 | $532 +4.8% | $8,800 +4.8% |
| 2024 | $508 | $8,400 |
| 2023 | $508 | $8,400 |
Find assessor info on the county website
Monthly payment
Est. payment
Payment breakdown
Explore the cost of this home by adjusting the details. Changes won't be saved.Climate risks
Neighborhood: 35749
Nearby schools
Schools provided by the listing agent
- Elementary: Providence Elementary
- Middle: Williams
- High: Columbia High
Source: ValleyMLS. This data may not be complete. We recommend contacting the local school district to confirm school assignments for this home.
- $436,5005 bd4 ba2.9k sqft14229 Water Stream Dr, Harvest, AL 35749Off Market
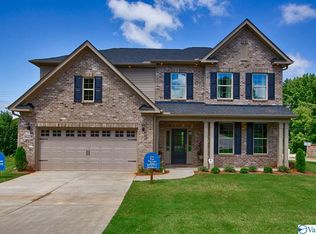
- $405,500-- bd2 ba2.5k sqft14240 Water Stream Dr NW, Harvest, AL 35749Off Market

- $376,400-- bd-- ba2.1k sqft14254 Water Stream Dr NW, Harvest, AL 35749Off Market
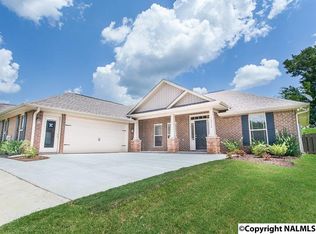
- $380,7003 bd3 ba2.4k sqft29596 Laura Ridge Dr NW, Harvest, AL 35749Off Market
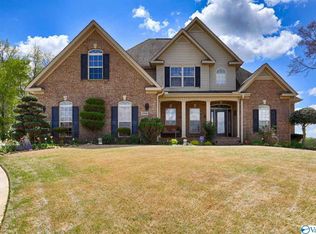
Similar homes
- $345,5004 bd3 ba2k sqft29629 Eaglebrooke Dr, Harvest, AL 35749New Construction
 MLS ID #21926220, Charlene Denton. ValleyMLS
 - $351,6154 bd3 ba2.5k sqft14132 Creekwater Ct, Harvest, AL 35749New Construction
 MLS ID #21918452, Jasmine Jones. ValleyMLS
 - $299,8634 bd2 ba1.8k sqft28943 Nature Trail Dr, Harvest, AL 35749New Construction
 MLS ID #21927796, Jasmine Jones. ValleyMLS
 - from $341,9004 bd3 ba2.1k sqftRobinson Plan, Oak Forest, Harvest, AL 35749New Construction
 DR Horton
