THIS REMARKABLE RAMBLER BACKS to a RIPPLING CREEK! Your Own Precious Part of the Park, this Lovingly Cared for Home Beaming with Pride of Ownership Rests on a Wooded Stream within Rock Creek Parkland. This Original Owner Home is Tastefully Remodeled and Prepared. The Sunny Country Kitchen with Bay Window and Tall Cabinets features Extra Storage Space including a Custom Panty with Deep Cabinet Organizers! Friends & Family will Love to Gather in the Spacious Breakfast Nook. Enjoy a Fluid Flow through the Entertaining Areas Overlooking the Secluded Backyard Woods and Waterway. Newly Refinished, Solid Hardwood Floors are Beaming. Super Convenient Main Level Bedrooms include a Primary Suite with Private Bath. You'll Love the Lower Level with So Much Sunshine & Natural Light. New Luxury Vinyl Plank Flooring In the Family Room, Walk-Out to a Private Patio and Deep Yard Connecting to the Creek - Large 4th Bedroom Enjoys an Adjacent Kitchenette, Full Bath and Walk-in Cedar Closet! The Bright, Finished Laundry is So Cheerful.... Don't Miss the Spacious Storage Room, Ideal for Your Own Flexible Ideas. Conveniently Located at the Bus Stop, Within Minutes to Schools, Parks, Pool & Rock Creek Shopping Center with All Your Favorite Neighborhood Restaurants. A Commuter's Dream Location Approximately 2.3 Miles to Metro, 15 Miles to Washington DC & Minutes to the Inter County Connector Rt. 200 to I95 and Baltimore or EZ Ride to I270 toward Northern VA. Park and Catch the Shuttle to BWI. This is a Place You Will Love Calling Home.
Sold for $640,000
$640,000
14208 Arctic Ave, Rockville, MD 20853
4beds
2,148sqft
Single Family Residence
Built in 1963
0.34 Acres Lot
$633,600 Zestimate®
$298/sqft
$3,688 Estimated rent
Home value
$633,600
$577,000 - $697,000
$3,688/mo
Zestimate® history
Owner options
List your home for rent
$3,688/mo
Rent Zestimate®
Find your next renter with Zillow Rental Manager. Plus, with online applications, you can quickly screen prospective tenants – for free.
$3,688/mo
Rent Zestimate®
Refinance and save
$3,925/mo
Est. payment
Refinancing to a lower rate could help reduce your monthly payments and save thousands over the life of the loan.
$3,925/mo
Est. payment
Explore your selling options
Work with a Zillow partner agent
Leverage their expertise and Zillow's premium Showcase listings to get your home seen by more buyers.
Get startedList with your own agent
Get your home in front of millions of buyers by listing it on Zillow.
Learn how to do itSell it yourself
Take full control of how buyers see your home on Zillow by listing For Sale by Owner (FSBO).
List your homeWhat's special
Extra storage spaceWalk-in cedar closetPrivate bathMain level bedroomsBright finished laundryWooded streamSpacious storage room
Zillow last checked:
Listing updated:
Listed by:
Stephanie Horwat 301-385-6115,
Weichert, REALTORS
Bought with:
Abby Etheridge, 5018235
RLAH @properties
Source: Bright MLS,MLS#: MDMC2173992
Facts & features
Interior
Bedrooms & bathrooms
- Bedrooms: 4
- Bathrooms: 3
- Full bathrooms: 3
- Main level bathrooms: 2
- Main level bedrooms: 3
Rooms
- Room types: Living Room, Dining Room, Bedroom 4, Kitchen, Family Room, In-Law/auPair/Suite
Bedroom 4
- Features: Flooring - Luxury Vinyl Plank
- Level: Lower
Dining room
- Features: Flooring - Solid Hardwood
- Level: Main
Family room
- Features: Flooring - Luxury Vinyl Plank
- Level: Lower
Other
- Features: Flooring - Luxury Vinyl Plank, Walk-In Closet(s), Cedar Closet(s), Built-in Features, Bathroom - Stall Shower
- Level: Lower
Kitchen
- Features: Breakfast Room, Eat-in Kitchen
- Level: Main
Living room
- Features: Flooring - Solid Hardwood
- Level: Main
Heating
- Forced Air, Natural Gas
Cooling
- Central Air, Electric
Appliances
- Included: Refrigerator, Ice Maker, Extra Refrigerator/Freezer, Oven/Range - Electric, Oven/Range - Gas, Microwave, Dishwasher, Disposal, Washer, Dryer, Water Heater, Gas Water Heater
Features
- Kitchen - Gourmet, Kitchen - Table Space, Pantry, Built-in Features, Cedar Closet(s), Ceiling Fan(s), Dining Area, Entry Level Bedroom, Exposed Beams, Kitchen - Country, Formal/Separate Dining Room, Primary Bath(s), Dry Wall
- Flooring: Hardwood, Wood
- Doors: Insulated, Six Panel, Storm Door(s), Sliding Glass
- Windows: Bay/Bow, Double Pane Windows, Energy Efficient, Insulated Windows, Replacement, Screens, Vinyl Clad
- Basement: Full,Finished,Walk-Out Access,Windows
- Has fireplace: No
Interior area
- Total structure area: 2,452
- Total interior livable area: 2,148 sqft
- Finished area above ground: 1,248
- Finished area below ground: 900
Property
Parking
- Total spaces: 2
- Parking features: Concrete, Secured, Private, Driveway, Off Street, On Street
- Uncovered spaces: 2
Accessibility
- Accessibility features: Accessible Doors, Entry Slope <1'
Features
- Levels: One
- Stories: 1
- Patio & porch: Patio
- Exterior features: Lighting, Street Lights, Sidewalks
- Pool features: Community
- Fencing: Partial
- Has view: Yes
- View description: Creek/Stream, Garden
- Has water view: Yes
- Water view: Creek/Stream
Lot
- Size: 0.34 Acres
- Features: Stream/Creek, Wooded, Secluded, Backs to Trees
Details
- Additional structures: Above Grade, Below Grade
- Parcel number: 161301382065
- Zoning: R90
- Special conditions: Standard
Construction
Type & style
- Home type: SingleFamily
- Architectural style: Ranch/Rambler
- Property subtype: Single Family Residence
Materials
- Frame
- Foundation: Block, Slab
- Roof: Asphalt
Condition
- Very Good
- New construction: No
- Year built: 1963
Utilities & green energy
- Electric: 200+ Amp Service
- Sewer: Public Sewer
- Water: Public
- Utilities for property: Phone, DSL, Fiber Optic, Cable
Community & HOA
Community
- Features: Pool
- Subdivision: Bel Pre Woods
HOA
- Has HOA: No
Location
- Region: Rockville
Financial & listing details
- Price per square foot: $298/sqft
- Tax assessed value: $494,500
- Annual tax amount: $6,233
- Date on market: 4/23/2025
- Listing agreement: Exclusive Agency
- Listing terms: Cash,Conventional,VA Loan,FHA
- Ownership: Fee Simple
Price history
| Date | Event | Price |
|---|---|---|
| 5/20/2025 | Sold | $640,000+2.4%$298/sqft |
Source:  Bright MLS #MDMC2173992 Report a problem Bright MLS #MDMC2173992 Report a problem | ||
| 4/29/2025 | Pending sale | $625,000$291/sqft |
Source: Bright MLS #MDMC2173992 Report a problem | ||
| 4/23/2025 | Listed for sale | $625,000$291/sqft |
Source: Bright MLS #MDMC2173992 Report a problem | ||
Public tax history
| Year | Property taxes | Tax assessment |
|---|---|---|
| 2025 | $6,511 +18.3% | $494,500 +3.5% |
| 2024 | $5,502 +3.5% | $477,933 +3.6% |
| 2023 | $5,316 +8.3% | $461,367 +3.7% |
| 2022 | $4,908 +2.5% | $444,800 +2.4% |
| 2021 | $4,789 +2.4% | $434,333 +2.5% |
| 2020 | $4,676 +7.4% | $423,867 +2.5% |
| 2019 | $4,353 -0.2% | $413,400 +4.7% |
| 2018 | $4,361 +1.6% | $394,800 +4.9% |
| 2017 | $4,292 +43.5% | $376,200 +5.2% |
| 2016 | $2,990 | $357,600 +5.4% |
| 2015 | $2,990 | $339,200 +5.7% |
| 2014 | $2,990 | $320,800 +6.1% |
| 2013 | -- | $302,400 |
| 2012 | -- | $302,400 |
| 2011 | -- | $302,400 -30.2% |
| 2010 | -- | $433,440 +4.1% |
| 2009 | -- | $416,326 +4.3% |
| 2008 | -- | $399,213 +4.5% |
| 2007 | -- | $382,100 +18.9% |
| 2006 | -- | $321,302 +23.3% |
| 2005 | -- | $260,506 +30.4% |
| 2004 | -- | $199,710 |
| 2003 | -- | $199,710 +18.8% |
| 2002 | -- | $168,090 +10.4% |
| 2001 | -- | $152,280 |
Find assessor info on the county website
Neighborhood: Aspen Hill
Nearby homes
- $604,000-- bd3 ba1.2k sqft14206 Arctic Ave, Rockville, MD 20853Off Market
- $663,600-- bd2 ba2.2k sqft14210 Arctic Ave, Rockville, MD 20853Off Market
- $625,4003 bd3 ba1.8k sqft14212 Arctic Ave, Rockville, MD 20853Off Market
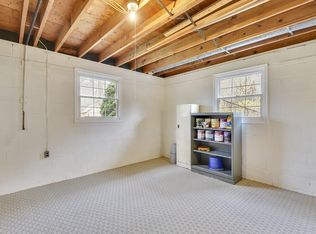
- $586,7003 bd3 ba1.2k sqft14204 Arctic Ave, Rockville, MD 20853Off Market
- $573,900-- bd2 ba1.3k sqft14307 Briarwood Ter, Rockville, MD 20853Off Market
- $640,8006 bd3 ba1.3k sqft14309 Briarwood Ter, Rockville, MD 20853Off Market
- $582,400-- bd2 ba1.3k sqft14305 Briarwood Ter, Rockville, MD 20853Off Market
- $662,7004 bd3 ba2.5k sqft14311 Briarwood Ter, Rockville, MD 20853Off Market
Nearby schools
GreatSchools rating
- 7/10Lucy V. Barnsley Elementary SchoolGrades: K-5Distance: 0.6 mi
- 6/10Earle B. Wood Middle SchoolGrades: 6-8Distance: 0.7 mi
- 6/10Rockville High SchoolGrades: 9-12Distance: 1.3 mi
Schools provided by the listing agent
- Elementary: Lucy V. Barnsley
- Middle: Earle B. Wood
- High: Rockville
- District: Montgomery County Public Schools
Source: Bright MLS. This data may not be complete. We recommend contacting the local school district to confirm school assignments for this home.
Get a cash offer in 3 minutes
Find out how much your home could sell for in as little as 3 minutes with a no-obligation cash offer.
Estimated market value
$633,600
Get a cash offer in 3 minutes
Find out how much your home could sell for in as little as 3 minutes with a no-obligation cash offer.
Estimated market value
$633,600
- Maryland
- Montgomery County
- Rockville
- 20853
- Aspen Hill
- 14208 Arctic Ave
Nearby cities
Nearby neighborhoods
Nearby zip codes
Other Rockville Topics
