Skip main navigation
Closed
  • Tax assessed value
    $650,000

    1421 Battery Weed Ct, Charleston, SC 29412

    4beds
    1,959sqft
    Single Family Residence
    Built in 1981
    7,840.8 Square Feet Lot
    $716,700 Zestimate®
    $332/sqft
    $4,337 Estimated rent

    Home value

    $716,700

    $681,000 - $760,000

    $4,337/mo

    Zestimate® history
    Loading
    Loading...

    Owner options

    List your home for rent

    $4,337/mo

    Rent Zestimate®

    Find your next renter with Zillow Rental Manager. Plus, with online applications, you can quickly screen prospective tenants – for free.

    Learn more

    $4,337/mo

    Rent Zestimate®

    Refinance and save

    $3,660/mo

    Est. payment

    Refinancing to a lower rate could help reduce your monthly payments and save thousands over the life of the loan.

    See today's rates

    $3,660/mo

    Est. payment

    Explore your selling options

    Work with a Zillow partner agent

    Leverage their expertise and Zillow's premium Showcase listings to get your home seen by more buyers.

    Get started

    List with your own agent

    Get your home in front of millions of buyers by listing it on Zillow.

    Learn how to do it

    Sell it yourself

    Take full control of how buyers see your home on Zillow by listing For Sale by Owner (FSBO).

    List your home

    What's special

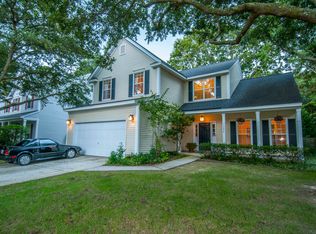
    Buyers financing fell through the day of closing - their loss is your gain! The home has gone through all inspections, all repairs completed, appraisal in hand, and turnkey and ready for you to move in today. Welcome to your charming single-story retreat nestled within the peaceful confines of the Stonefield neighborhood, situated on a spacious double cul-de-sac. This lovingly renovated residence boasts three cozy bedrooms, two full baths, a delightful eat-in kitchen, a warm wood-burning fireplace, and an abundance of outdoor living space.Throughout the home, you'll find the convenience and style of luxury vinyl plank (LVP) flooring. Updated light and plumbing fixtures along with accents of shiplap and trim details add to the modern character. The kitchen has been with updated with Mable countertops, soft close dovetail cabinets, and slate appliances along with a custom marble backsplash. The property offers multiple outdoor areas, perfect for hosting gatherings and enjoying the outdoors. The thoughtfully designed floor plan lends itself to effortless entertaining. Additionally, there's a generously sized attic providing ample storage space or room to expand a full second floor, along with a sizable outdoor shed that is ideal for stashing bicycles, beach chairs, lawn equipment and more. The shed also could be used as a great workshop for someone who likes to tinker. There is an attached in-law suite or apartment with living area, brand new kitchen, fully renovated custom bathroom and laundry with a separate entrance. If you are looking for rental income as an investment the main home was recently rented at $2,950 per month and the apartment for $1,650 a month so you can live in one or the other and pay a good portion of the mortgage! Or even consider "house hacking" and try your hand at AirBnB. Low maintenance vinyl siding along with a 2017 roof replacement and newer HVACs, as well as a termite bond in place allow for security in your purchase from surprise expenses. It's a truly turnkey living experience! Your new home is conveniently located offering easy access to Folly Beach for a day of sun and sand, Downtown Charleston for dining adventures, James Island County Park for playtime with your furry friend, and numerous playground and pickleball/tennis courts within walking distance. Don't miss the opportunity to visit this captivating property today!

    Zillow last checked:

    Listing updated:

    Listed by:

    Deseta Realty Group LLC

    Bought with:

    EXP Realty LLC

    Source: CTMLS,MLS#: 23021579MLS Logo

    Facts & features

    Interior

    Bedrooms & bathrooms
    • Bedrooms: 4
    • Bathrooms: 3
    • Full bathrooms: 3
    Heating
    • Electric, Heat Pump
    Cooling
    • Central Air
    Appliances
    • Laundry: Electric Dryer Hookup, Washer Hookup, Laundry Room
    Features
    • Ceiling - Smooth, Kitchen Island, Walk-In Closet(s), Ceiling Fan(s), Eat-in Kitchen, Entrance Foyer, In-Law Floorplan, Other
    • Flooring: Ceramic Tile, Luxury Vinyl, Stone
    • Doors: Some Storm Door(s), Storm Door(s)
    • Windows: Storm Window(s), Window Treatments
    • Number of fireplaces: 1
    • Fireplace features: Living Room, One, Wood Burning
    Interior area
    • Total structure area: 1,959
    • Total interior livable area: 1,959 sqft

    Property

    Parking
    • Parking features: Off Street, Other
    Features
    • Levels: One,Other (Use Remarks)
    • Stories: 1
    • Entry location: Ground Level
    • Patio & porch: Patio
    • Exterior features: Lawn Well, Rain Gutters
    • Fencing: Privacy,Wood
    Lot
    • Size: 7,840 sqft
    • Features: 0 - .5 Acre, Cul-De-Sac, Level
    Details
    • Additional structures: Workshop, Guest House
    • Parcel number: 4270600091
    • Special conditions: Flood Insurance

    Construction

    Type & style
    • Home type: SingleFamily
    • Architectural style: Cape Cod
    • Property subtype: Single Family Residence
    Materials
    • Vinyl Siding
    • Foundation: Slab
    • Roof: Architectural
    Condition
    • New construction: No
    • Year built: 1981

    Utilities & green energy

    • Sewer: Public Sewer
    • Water: Public, Well
    • Utilities for property: Charleston Water Service, Dominion Energy

    Community & neighborhood

    Community
    • Community features: Other, Park, RV / Boat Storage, Tennis Court(s), Trash
    Location
    • Region: Charleston
    • Subdivision: Stonefield

    Other

    Other facts
    • Listing terms: Any,Cash,Conventional,FHA,VA Loan

    Price history

    DateEventPrice
    1/16/2025Listing removed$3,700$2/sqft
    Source: Zillow Rentals Report a problem
    12/19/2024Listed for rent$3,700$2/sqft
    Source: Zillow Rentals Report a problem
    11/13/2023Sold$650,000$332/sqft
    Source: CTMLS #23021579 Report a problem
    10/21/2023Contingent$650,000$332/sqft
    Source: CTMLS #23021579 Report a problem
    10/20/2023Listed for sale$650,000$332/sqft
    Source: CTMLS #23021579 Report a problem
    9/22/2023Contingent$650,000$332/sqft
    Source: CTMLS #23021579 Report a problem
    9/20/2023Listed for sale$650,000+176%$332/sqft
    Source: CTMLS #23021579 Report a problem
    12/1/2016Sold$235,500$120/sqft
    Source: CTMLS #16028247 Report a problem

    Public tax history

    YearProperty taxesTax assessment
    2025$5,141 -3.1%$29,120
    2024$5,303 +15.3%$29,120 +79.2%
    2023$4,598 +236.2%$16,250 +50%
    2022$1,368 -4.5%$10,830
    2021$1,433 -3.5%$10,830
    2020$1,484 $10,830 +15%
    2019$1,484 $9,420
    2017$1,484 +15.9%$9,420 +9.2%
    2016$1,280 +43.3%$8,630
    2015$894 -3.1%$8,630
    2014$922 --
    2011$922 -9%--
    2010$1,013 -2.4%$7,460
    2009$1,038 +12.4%$7,460 +4.9%
    2008$923 -19.9%$7,110
    2006$1,153 -0.9%$7,110
    2005$1,163 +57.1%$7,110 +70.1%
    2004$741 +1%$4,180
    2003$734 +1.8%$4,180
    2002$721 +21.5%$4,180 +42.2%
    2000$593 $2,940

    Find assessor info on the county website

    Neighborhood: 29412

    Nearby schools

    GreatSchools rating
    Schools provided by the listing agent
    • Elementary: James Island
    • Middle: Camp Road
    • High: James Island Charter

    Source: CTMLS. This data may not be complete. We recommend contacting the local school district to confirm school assignments for this home.

    Get a cash offer in 3 minutes
    Find out how much your home could sell for in as little as 3 minutes with a no-obligation cash offer.
    Estimated market value
    $716,700
    Get a cash offer in 3 minutes
    Find out how much your home could sell for in as little as 3 minutes with a no-obligation cash offer.
    Estimated market value
    $716,700