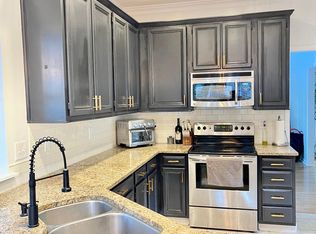
Tucked beneath a canopy of majestic mature oaks and vibrant azaleas, this beautifully updated single-story home offers the perfect blend of Charleston charm, modern comfort, and an unbeatable location. Nestled in one of Charleston's premier neighborhoods, you'll enjoy easy access to downtown Charleston, Folly Beach, premier shopping, renowned dining, and the area's most treasured historic landmarks.Step inside to discover a light-filled interior designed for both entertaining and everyday living. The welcoming foyer opens into the heart of the home where soaring vaulted ceilings, fresh paint, and newer flooring create an airy and inviting atmosphere. Expansive windows flood the living spaces with natural light while framing peaceful views of the private backyard. A cozy fireplace withcustom built-ins serves as the perfect focal point for gathering and relaxing alike. The thoughtfully designed kitchen features timeless white cabinetry, gleaming granite countertops, brand-new stainless appliances, abundant storage, and seamless flow into the designated dining area--perfect for hosting family dinners or casual brunches. Just off the kitchen, the spacious laundry room doubles as an ideal drop zone and mudroom with convenient access to the garage. Privately tucked away from the secondary bedrooms, the oversized owner's suite is a true retreat complete with a generous walk-in closet and spa-inspired en-suite featuring dual vanities, a garden tub, and separate shower. Toward the front of the home, two secondary bedrooms with brand-new carpet share a well-appointed bathroom, providing comfort and flexibility for guests, family, or a home office setup. Step outside onto the expansive back deck overlooking the fully fenced backyard--an ideal setting for alfresco dining, grilling, entertaining, or simply unwinding beneath the Charleston skies. With ample room to create the outdoor oasis of your dreams, the possibilities are endless. Move-in ready and perfectly positioned in one of Charleston's most sought-after locations, this home truly offers the best of Lowcountry living.
Closed
Zestimate®
$595,000
1590 Harborsun Dr, Charleston, SC 29412
3beds
1,675sqft
Single Family Residence
Built in 1997
6,969 Square Feet Lot
$595,000 Zestimate®
$355/sqft
$3,331 Estimated rent
Home value
$595,000
$565,000 - $625,000
$3,331/mo
Zestimate® history
Owner options
List your home for rent
$3,331/mo
Rent Zestimate®
Find your next renter with Zillow Rental Manager. Plus, with online applications, you can quickly screen prospective tenants – for free.
$3,331/mo
Rent Zestimate®
Refinance and save
$3,345/mo
Est. payment
Refinancing to a lower rate could help reduce your monthly payments and save thousands over the life of the loan.
$3,345/mo
Est. payment
Explore your selling options
Work with a Zillow partner agent
Leverage their expertise and Zillow's premium Showcase listings to get your home seen by more buyers.
Get startedList with your own agent
Get your home in front of millions of buyers by listing it on Zillow.
Learn how to do itSell it yourself
Take full control of how buyers see your home on Zillow by listing For Sale by Owner (FSBO).
List your homeWhat's special
Welcoming foyerGleaming granite countertopsExpansive back deckLight-filled interiorNewer flooringFresh paintThoughtfully designed kitchen
Zillow last checked:
Listing updated:
Listed by:
Carolina One Real Estate 843-779-8660
Bought with:
Carolina One Real Estate
Source: CTMLS,MLS#: 26013777
Facts & features
Interior
Bedrooms & bathrooms
- Bedrooms: 3
- Bathrooms: 2
- Full bathrooms: 2
Rooms
- Room types: Family Room, Eat-In-Kitchen, Family, Foyer, Laundry, Pantry
Heating
- Electric, Heat Pump
Cooling
- Central Air
Appliances
- Laundry: Electric Dryer Hookup, Washer Hookup, Laundry Room
Features
- Ceiling - Cathedral/Vaulted, High Ceilings, Garden Tub/Shower, Walk-In Closet(s), Eat-in Kitchen, Entrance Foyer, Pantry
- Flooring: Carpet, Luxury Vinyl
- Windows: Window Treatments
- Number of fireplaces: 1
- Fireplace features: Living Room, One
Interior area
- Total structure area: 1,675
- Total interior livable area: 1,675 sqft
Property
Parking
- Total spaces: 2
- Parking features: Garage, Attached, Garage Door Opener
- Attached garage spaces: 2
Features
- Levels: One
- Stories: 1
- Entry location: Ground Level
- Patio & porch: Deck, Patio, Front Porch
- Fencing: Wood
Lot
- Size: 6,969 Square Feet
- Features: 0 - .5 Acre, Level, Wooded
Details
- Parcel number: 4270600099
Construction
Type & style
- Home type: SingleFamily
- Architectural style: Ranch,Traditional
- Property subtype: Single Family Residence
Materials
- Vinyl Siding
- Foundation: Slab
- Roof: Architectural
Condition
- New construction: No
- Year built: 1997
Utilities & green energy
- Sewer: Public Sewer
- Water: Public
- Utilities for property: Charleston Water Service, Dominion Energy
Community & HOA
Community
- Features: Dock Facilities, Trash, Walk/Jog Trails
- Subdivision: Wexford Sound
Location
- Region: Charleston
Financial & listing details
- Price per square foot: $355/sqft
- Tax assessed value: $450,300
- Annual tax amount: $5,716
- Date on market: 5/13/2026
- Listing terms: Any,Cash,Conventional,FHA,VA Loan
Price history
| Date | Event | Price |
|---|---|---|
| 6/17/2026 | Sold | $595,000-0.8%$355/sqft |
Source:  CTMLS #26013777 Report a problem CTMLS #26013777 Report a problem | ||
| 5/16/2026 | Pending sale | $600,000$358/sqft |
Source: CTMLS #26013777 Report a problem | ||
| 5/13/2026 | Listed for sale | $600,000+137.2%$358/sqft |
Source: CTMLS #26013777 Report a problem | ||
| 12/1/2023 | Listing removed | -- |
Source: Zillow Rentals Report a problem | ||
| 11/23/2023 | Listed for rent | $2,950$2/sqft |
Source: Zillow Rentals Report a problem | ||
| 11/22/2023 | Listing removed | -- |
Source: Zillow Rentals Report a problem | ||
| 11/15/2023 | Listed for rent | $2,950+51.3%$2/sqft |
Source: Zillow Rentals Report a problem | ||
| 1/4/2019 | Listing removed | $1,950$1/sqft |
Source: The Charleston Property Company #18032063 Report a problem | ||
| 12/4/2018 | Listed for rent | $1,950$1/sqft |
Source: The Charleston Property Company #18032063 Report a problem | ||
| 12/21/2017 | Listing removed | $1,950$1/sqft |
Source: The Charleston Property Company Report a problem | ||
| 12/15/2017 | Listed for rent | $1,950-2.5%$1/sqft |
Source: The Charleston Property Company Report a problem | ||
| 12/3/2016 | Listing removed | $2,000+5.3%$1/sqft |
Source: The Charleston Property Company Report a problem | ||
| 1/22/2016 | Listing removed | $1,900$1/sqft |
Source: The Charleston Property Company Report a problem | ||
| 1/20/2016 | Listed for rent | $1,900$1/sqft |
Source: The Charleston Property Company Report a problem | ||
| 1/17/2014 | Sold | $253,000+44.6%$151/sqft |
Source: CTMLS #1329749 Report a problem | ||
| 5/13/2002 | Sold | $175,000+51.7%$104/sqft |
Source: Public Record Report a problem | ||
| 8/15/1997 | Sold | $115,340$69/sqft |
Source: Agent Provided Report a problem | ||
Public tax history
| Year | Property taxes | Tax assessment |
|---|---|---|
| 2025 | $5,716 +260.7% | $20,070 +72.6% |
| 2024 | $1,585 +3.6% | $11,630 |
| 2023 | $1,530 +4.7% | $11,630 |
| 2022 | $1,461 -4.6% | $11,630 |
| 2021 | $1,531 -3.5% | $11,630 |
| 2020 | $1,586 | $11,630 +14.9% |
| 2019 | $1,586 | $10,120 |
| 2017 | $1,586 +15.9% | $10,120 |
| 2016 | $1,368 +4.2% | $10,120 |
| 2015 | $1,313 -3.2% | $10,120 |
| 2014 | $1,356 | -- |
| 2011 | $1,356 +29.3% | -- |
| 2010 | $1,048 -2.3% | $7,740 |
| 2009 | $1,073 +7.8% | $7,740 |
| 2008 | $996 -21.7% | $7,740 |
| 2006 | $1,273 -0.9% | $7,740 |
| 2005 | $1,284 +26.1% | $7,740 +44.1% |
| 2004 | $1,018 +0.9% | $5,370 |
| 2003 | $1,009 +2.1% | $5,370 |
| 2002 | $988 +36.7% | $5,370 +45.5% |
| 2000 | $723 | $3,690 |
Find assessor info on the county website
Neighborhood: Wexford Sound
Nearby homes
- $658,8004 bd2 ba2.2k sqft1588 Harborsun Dr, Charleston, SC 29412Off Market

- $765,0005 bd3 ba2.4k sqft1594 Harborsun Dr, Charleston, SC 29412Sold
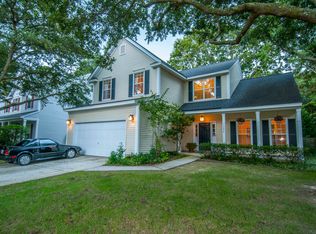
- $584,2004 bd2 ba2k sqft1586 Harborsun Dr, Charleston, SC 29412Off Market
- $525,4003 bd2 ba1.1k sqft1421 Battery Wagner Rd, Charleston, SC 29412Off Market
- $559,3004 bd2 ba1.9k sqft1591 Harborsun Dr, Charleston, SC 29412Off Market
- $650,0004 bd3 ba1.9k sqft1421 Battery Weed Ct, Charleston, SC 29412Sold
- $650,8004 bd3 ba2.1k sqft1584 Harborsun Dr, Charleston, SC 29412Off Market
- $540,9003 bd2 ba1.8k sqft1587 Harborsun Dr, Charleston, SC 29412Off Market
Nearby schools
GreatSchools rating
- 8/10James Island Elementary SchoolGrades: PK-5Distance: 1.3 mi
- 8/10Camp Road MiddleGrades: 6-8Distance: 1.7 mi
- 9/10James Island Charter High SchoolGrades: 9-12Distance: 1.7 mi
Schools provided by the listing agent
- Elementary: James Island
- Middle: Camp Road
- High: James Island Charter
Source: CTMLS. This data may not be complete. We recommend contacting the local school district to confirm school assignments for this home.
Get a cash offer in 3 minutes
Find out how much your home could sell for in as little as 3 minutes with a no-obligation cash offer.
Estimated market value
$595,000
Get a cash offer in 3 minutes
Find out how much your home could sell for in as little as 3 minutes with a no-obligation cash offer.
Estimated market value
$595,000
- South Carolina
- Charleston County
- Charleston
- 29412
- Wexford Sound
- 1590 Harborsun Dr
Nearby cities
Nearby neighborhoods
Nearby zip codes
Other Charleston Topics
