Skip main navigation
Closed
  • $233,500

    1421 Bonnie Brae Pl #5B, River Forest, IL 60305

    2beds
    1,347sqft
    Condominium, Single Family Residence
    Built in 1972
    -- sqft lot
    $233,500 Zestimate®
    $173/sqft
    $2,274 Estimated rent

    Home value

    $233,500

    $203,000 - $266,000

    $2,274/mo

    Zestimate® history
    Loading
    Loading...

    Owner options

    List your home for rent

    $2,274/mo

    Rent Zestimate®

    Find your next renter with Zillow Rental Manager. Plus, with online applications, you can quickly screen prospective tenants – for free.

    Learn more

    $2,274/mo

    Rent Zestimate®

    Refinance and save

    $2,158/mo

    Est. payment

    Refinancing to a lower rate could help reduce your monthly payments and save thousands over the life of the loan.

    See today's rates

    $2,158/mo

    Est. payment

    Explore your selling options

    Work with a Zillow partner agent

    Leverage their expertise and Zillow's premium Showcase listings to get your home seen by more buyers.

    Get started

    List with your own agent

    Get your home in front of millions of buyers by listing it on Zillow.

    Learn how to do it

    Sell it yourself

    Take full control of how buyers see your home on Zillow by listing For Sale by Owner (FSBO).

    List your home

    What's special

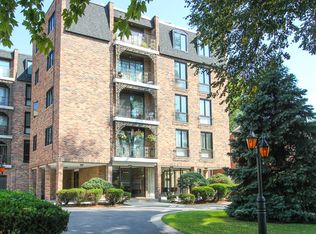
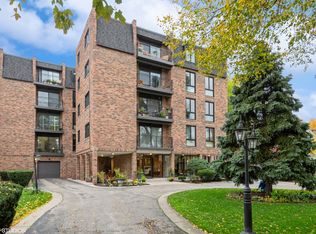
    **Multiple Offers Received. Highest and best due 3/7 by 6:00pm** Welcome to 1421 Bonnie Brae Pl Unit 5B! This spacious two bed two bath condo located on peaceful Bonnie Brae Place has just been finished with several updates and ready for someone new to call it home. Once you step inside you will notice an entryway with a foyer and large closet to hang your hat. The large living room with parquet flooring opens to a dining room and balcony. Windows for both areas let a lot of light into the space to make it very bright and airy. Take note that the unit looks out West over Bonnie Brae Pl where some of the other units in the building look over the alleyway facing East. Residing on the top floor of the building there is no need to worry about foot traffic noise from above. Additionally, the ceiling has noise-cancelling tiles so even conversations between rooms are very quiet. The condo has been freshly painted throughout most of the unit to coordinate with some of the existing wall paper to create an updated but elegantly unique feel. The kitchen has new flooring and new appliances installed prior to listing and the seller is offering a home warranty in addition to the new warranties these appliances already come with. Both the primary bedroom and second bedroom have new carpet installed prior to listing and the primary bedroom comes with a full bath and large walk-in cedar closet measuring 9 feet by 5 feet. Don't forget to notice that this unit comes with one covered garage parking spot and a storage unit. We welcome you to come see all that this home has to offer and hope that you will want to call 1421 Bonnie Brae 5B home!

    This property is off market, which means it's not currently listed for sale or rent on Zillow. This may be different from what's available on other websites or public sources.

    Zillow last checked:

    Listing updated:

    Listed by:

    Arrick Pelton 708-288-9992,

    Baird & Warner

    Bought with:

    Nicole Rinaldi, RENE,SRES

    Baird & Warner

    Source: MRED as distributed by MLS GRID,MLS#: 11304513MLS Logo

    Facts & features

    Interior

    Bedrooms & bathrooms
    • Bedrooms: 2
    • Bathrooms: 2
    • Full bathrooms: 2
    Rooms
    • Room types: Foyer
    Primary bedroom
    • Features: Flooring (Carpet), Window Treatments (Blinds), Bathroom (Full)
    • Level: Main
    • Area: 275 Square Feet
    • Dimensions: 25X11
    Bedroom 2
    • Features: Flooring (Carpet), Window Treatments (Blinds)
    • Level: Main
    • Area: 160 Square Feet
    • Dimensions: 16X10
    Dining room
    • Features: Flooring (Parquet), Window Treatments (Blinds)
    • Level: Main
    • Area: 112 Square Feet
    • Dimensions: 14X8
    Foyer
    • Features: Flooring (Parquet)
    • Level: Main
    • Area: 45 Square Feet
    • Dimensions: 9X5
    Kitchen
    • Features: Kitchen (Eating Area-Table Space, Updated Kitchen), Flooring (Vinyl)
    • Level: Main
    • Area: 196 Square Feet
    • Dimensions: 14X14
    Living room
    • Features: Flooring (Parquet), Window Treatments (Blinds)
    • Level: Main
    • Area: 198 Square Feet
    • Dimensions: 18X11
    Heating
    • Forced Air
    Cooling
    • Central Air
    Appliances
    • Included: Range, Microwave, Dishwasher, Refrigerator
    Features
    • Elevator, Storage
    • Windows: Screens
    • Basement: None
    Interior area
    • Total structure area: 0
    • Total interior livable area: 1,347 sqft

    Property

    Parking
    • Total spaces: 1
    • Parking features: Garage Door Opener, Heated Garage, On Site, Garage Owned, Attached, Garage
    • Attached garage spaces: 1
    • Has uncovered spaces: Yes
    Accessibility
    • Accessibility features: No Disability Access
    Features
    • Exterior features: Balcony
    Details
    • Parcel number: 15012110811016
    • Special conditions: None
    • Other equipment: Intercom, Ceiling Fan(s)

    Construction

    Type & style
    • Home type: Condo
    • Property subtype: Condominium, Single Family Residence
    Materials
    • Brick
    Condition
    • New construction: No
    • Year built: 1972

    Utilities & green energy

    • Electric: Circuit Breakers
    • Sewer: Public Sewer
    • Water: Public

    Community & HOA

    HOA
    • Has HOA: Yes
    • Amenities included: Coin Laundry, Elevator(s), Storage, Party Room, Security Door Lock(s)
    • Services included: Water, Parking, Insurance, Exterior Maintenance, Lawn Care, Scavenger, Snow Removal
    • HOA fee: $412 monthly
    Location
    • Region: River Forest

    Financial & listing details

    • Price per square foot: $173/sqft
    • Annual tax amount: $1,177
    • Date on market: 3/2/2022
    • Listing terms: Conventional
    • Ownership: Condo

    Price history

    DateEventPrice
    4/11/2022Sold$210,000+5.5%$156/sqft
    Source: MRED as distributed by MLS GRID #11304513 Report a problem
    3/9/2022Contingent$199,000$148/sqft
    Source: MRED as distributed by MLS GRID #11304513 Report a problem
    3/2/2022Listed for sale$199,000$148/sqft
    Source: MRED as distributed by MLS GRID #11304513 Report a problem

    Public tax history

    Tax history is unavailable.

    Neighborhood: 60305

    Nearby schools

    GreatSchools rating
    Schools provided by the listing agent
    • Elementary: Willard Elementary School
    • Middle: Roosevelt School
    • High: Oak Park & River Forest High Sch
    • District: 90

    Source: MRED as distributed by MLS GRID. This data may not be complete. We recommend contacting the local school district to confirm school assignments for this home.

    Get a cash offer in 3 minutes
    Find out how much your home could sell for in as little as 3 minutes with a no-obligation cash offer.
    Estimated market value
    $233,500
    Get a cash offer in 3 minutes
    Find out how much your home could sell for in as little as 3 minutes with a no-obligation cash offer.
    Estimated market value
    $233,500