Skip main navigation
Sold for $185,000
  • $185,000

    1421 Calvin Dr #8B, Washington, IL 61571

    2beds
    1,300sqft
    Condominium, Residential
    Built in 2011
    -- sqft lot
    $209,500 Zestimate®
    $142/sqft
    $1,893 Estimated rent

    Home value

    $209,500

    $199,000 - $222,000

    $1,893/mo

    Zestimate® history
    Loading
    Loading...

    Owner options

    List your home for rent

    $1,893/mo

    Rent Zestimate®

    Find your next renter with Zillow Rental Manager. Plus, with online applications, you can quickly screen prospective tenants – for free.

    Learn more

    $1,893/mo

    Rent Zestimate®

    Refinance and save

    $1,600/mo

    Est. payment

    Refinancing to a lower rate could help reduce your monthly payments and save thousands over the life of the loan.

    See today's rates

    $1,600/mo

    Est. payment

    Explore your selling options

    Work with a Zillow partner agent

    Leverage their expertise and Zillow's premium Showcase listings to get your home seen by more buyers.

    Get started

    List with your own agent

    Get your home in front of millions of buyers by listing it on Zillow.

    Learn how to do it

    Sell it yourself

    Take full control of how buyers see your home on Zillow by listing For Sale by Owner (FSBO).

    List your home

    What's special

    Sliding glass doorMaster bedroomOpen floor planSpacious walk-in closetRanch style condo
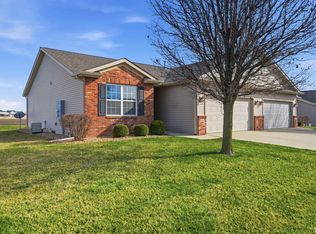
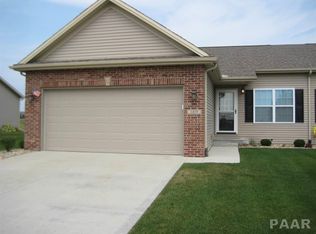
    Ranch style condo with open floor plan. Main floor laundry room. Sliding glass door to deck. Master bedroom with full bathroom and spacious walk-in closet. Close to shopping. Initiation fee $400. Room sizes and lot size approximate. Sold "as is".

    Zillow last checked:

    Listing updated:

    Listed by:

    Carol J Wenger Pref:309-678-2283,

    RE/MAX WRC Downtown

    Bought with:

    Dawn Kuykendall, 475178937

    Brilliant Real Estate

    Source: RMLS Alliance as distributed by MLS GRID,MLS#: PA1247361MLS LogoOriginating MLS: Peoria Area Association of Realtors

    Facts & features

    Interior

    Bedrooms & bathrooms
    • Bedrooms: 2
    • Bathrooms: 2
    • Full bathrooms: 2
    Bedroom 1
    • Level: Main
    • Dimensions: 14ft 11in x 11ft 9in
    Bedroom 2
    • Level: Main
    • Dimensions: 12ft 2in x 11ft 1in
    Other
    • Level: Main
    • Dimensions: 12ft 1in x 10ft 1in
    Great room
    • Level: Main
    • Dimensions: 21ft 4in x 12ft 0in
    Kitchen
    • Level: Main
    • Dimensions: 13ft 8in x 11ft 1in
    Laundry
    • Level: Main
    • Dimensions: 5ft 11in x 9ft 1in
    Main level
    • Area: 1300
    Heating
    • Forced Air
    Cooling
    • Central Air
    Appliances
    • Included: Dishwasher, Disposal, Microwave, Range, Refrigerator
    Features
    • Vaulted Ceiling(s)
    • Windows: Blinds
    • Basement: Crawl Space
    Interior area
    • Total structure area: 1,300
    • Total interior livable area: 1,300 sqft

    Property

    Parking
    • Total spaces: 2
    • Parking features: Attached
    • Attached garage spaces: 2
    • Details: Number Of Garage Remotes: 2
    Features
    • Stories: 1
    • Patio & porch: Deck
    Lot
    • Size: 8,260 Square Feet
    • Dimensions: 59 x 140
    • Features: Other
    Details
    • Parcel number: 020210405028

    Construction

    Type & style
    • Home type: Condo
    • Property subtype: Condominium, Residential
    Materials
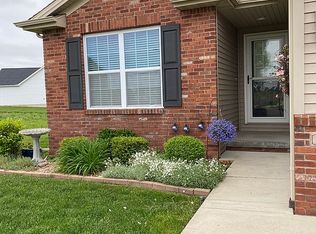
    • Frame, Brick, Vinyl Siding
    • Roof: Shingle
    Condition
    • New construction: No
    • Year built: 2011

    Utilities & green energy

    • Sewer: Public Sewer
    • Water: Public
    • Utilities for property: Cable Available

    Community & HOA

    Community
    • Subdivision: Cherry Pointe
    HOA
    • Has HOA: Yes
    • Services included: Maintenance Structure, Irrigation, Lawn Care, Snow Removal
    • HOA fee: $200 monthly
    Location
    • Region: Washington

    Financial & listing details

    • Price per square foot: $142/sqft
    • Annual tax amount: $4,195
    • Date on market: 12/19/2023
    • Cumulative days on market: 67 days

    Price history

    DateEventPrice
    3/22/2024Sold$185,000-5.1%$142/sqft
    Source: RMLS Alliance as distributed by MLS GRID #PA1247361 Report a problem
    2/23/2024Pending sale$195,000$150/sqft
    Source: RMLS Alliance as distributed by MLS GRID #PA1247361 Report a problem
    12/19/2023Listed for sale$195,000$150/sqft
    Source: RMLS Alliance as distributed by MLS GRID #PA1247361 Report a problem

    Public tax history

    Tax history is unavailable.

    Neighborhood: 61571

    Nearby schools

    GreatSchools rating
    Schools provided by the listing agent
    • Elementary: Central
    • High: Washington

    Source: RMLS Alliance as distributed by MLS GRID. This data may not be complete. We recommend contacting the local school district to confirm school assignments for this home.

    Get pre-qualified for a loan
    At Zillow Home Loans, we can pre-qualify you in as little as 5 minutes with no impact to your credit score.

    An equal housing lender. NMLS #10287.

    Sell for more on Zillow
    Get a Zillow Showcase℠ listing at no additional cost and you could sell for .
    $209,500
    2% more
    +$4,190
    With Zillow Showcase(estimated)
    $213,690