Year End Savings! Close by December. Seller to buy interest rate down to 4.99% on a 30 year fixed FHA with use of preferred lender and title. Discover the popular Bellwood plan on Lot 10 on over 1 acre, featuring 4 bedrooms, 3.5 baths, and a spacious open layout with a tree line view in the backyard. The primary suite on the main floor includes a shower/tub combo and walk-in closet. Enjoy upgraded finishes throughout: quartz kitchen and bath countertops, white cabinetry, gas cooktop, two kitchen islands, tiled full baths, and Hardi Board siding.
Additional features include a huge 2nd floor bonus room, front covered porch, side loaded 2-car garage, drop zone, fireplace, keyless entry, additional LED's, additional windows, and excellent walk-in attic storage. Upstairs offers 3 secondary bedrooms and two full bathrooms and a flexible bonus area—perfect for a home office, playroom, or media space.
Located on a private, oversized lot, this home offers both space and comfort—ideal for those seeking a peaceful retreat with modern amenities. Schedule a showing today! HOA allows chickens and monthly HOA cost includes internet. Photos of Actual Home.
Closed
$499,990
1421 Charles Dr, Chapel Hill, TN 37034
4beds
2,494sqft
Single Family Residence, Residential
Built in 2025
1.04 Acres Lot
$511,300 Zestimate®
$200/sqft
$2,995 Estimated rent
Home value
$511,300
$389,000 - $670,000
$2,995/mo
Zestimate® history
Owner options
List your home for rent
$2,995/mo
Rent Zestimate®
Find your next renter with Zillow Rental Manager. Plus, with online applications, you can quickly screen prospective tenants – for free.
$2,995/mo
Rent Zestimate®
Refinance and save
$3,069/mo
Est. payment
Refinancing to a lower rate could help reduce your monthly payments and save thousands over the life of the loan.
$3,069/mo
Est. payment
Explore your selling options
Work with a Zillow partner agent
Leverage their expertise and Zillow's premium Showcase listings to get your home seen by more buyers.
Get startedList with your own agent
Get your home in front of millions of buyers by listing it on Zillow.
Learn how to do itSell it yourself
Take full control of how buyers see your home on Zillow by listing For Sale by Owner (FSBO).
List your homeWhat's special
Drop zoneFront covered porchWalk-in attic storageTwo kitchen islandsFlexible bonus areaWhite cabinetryGas cooktop
Zillow last checked:
Listing updated:
Listed by:
Katherine Akerly 615-815-5500,
Dream Finders Holdings, LLC
Bought with:
Brandon Brack, 359786
Keller Williams Realty
Source: RealTracs MLS as distributed by MLS GRID,MLS#: 3041844
Facts & features
Interior
Bedrooms & bathrooms
- Bedrooms: 4
- Bathrooms: 4
- Full bathrooms: 3
- 1/2 bathrooms: 1
- Main level bedrooms: 1
Bedroom 4
- Area: 143 Square Feet
- Dimensions: 13x11
Recreation room
- Features: Second Floor
- Level: Second Floor
- Area: 240 Square Feet
- Dimensions: 20x12
Heating
- Central, Natural Gas
Cooling
- Ceiling Fan(s), Central Air, Electric
Appliances
- Included: Built-In Electric Oven, Built-In Gas Range, Dishwasher, Microwave, Stainless Steel Appliance(s)
- Laundry: Electric Dryer Hookup
Features
- Ceiling Fan(s), Walk-In Closet(s), High Speed Internet, Kitchen Island
- Flooring: Carpet, Laminate, Tile
- Basement: None
- Number of fireplaces: 1
Interior area
- Total structure area: 2,494
- Total interior livable area: 2,494 sqft
- Finished area above ground: 2,494
Property
Parking
- Total spaces: 2
- Parking features: Garage Faces Side
- Garage spaces: 2
Features
- Levels: Two
- Stories: 2
- Patio & porch: Porch, Covered
- Exterior features: Smart Lock(s)
Lot
- Size: 1.04 Acres
- Features: Cleared, Level
- Topography: Cleared,Level
Details
- Parcel number: 019MB01000000
- Special conditions: Standard
Construction
Type & style
- Home type: SingleFamily
- Property subtype: Single Family Residence, Residential
Condition
- New construction: Yes
- Year built: 2025
Utilities & green energy
- Sewer: Septic Tank
- Water: Private
- Utilities for property: Electricity Available, Natural Gas Available, Water Available, Underground Utilities
Community & HOA
Community
- Security: Smoke Detector(s)
- Subdivision: Pyles Station
HOA
- Has HOA: Yes
- Amenities included: Underground Utilities
- HOA fee: $100 monthly
Location
- Region: Chapel Hill
Financial & listing details
- Price per square foot: $200/sqft
- Tax assessed value: $53,300
- Annual tax amount: $2,500
- Date on market: 11/6/2025
- Date available: 11/01/2025
- Electric utility on property: Yes
Price history
| Date | Event | Price |
|---|---|---|
| 12/19/2025 | Sold | $499,990$200/sqft |
Source:  RealTracs MLS as distributed by MLS GRID #3041844 Report a problem RealTracs MLS as distributed by MLS GRID #3041844 Report a problem | ||
| 11/20/2025 | Pending sale | $499,990$200/sqft |
Source: RealTracs MLS as distributed by MLS GRID #3041844 Report a problem | ||
| 11/13/2025 | Price change | $499,990-2%$200/sqft |
Source: RealTracs MLS as distributed by MLS GRID #3041844 Report a problem | ||
| 11/6/2025 | Price change | $509,990-10%$204/sqft |
Source: RealTracs MLS as distributed by MLS GRID #3041844 Report a problem | ||
| 10/26/2025 | Price change | $566,462+621.9%$227/sqft |
Source:  Dream Finders Homes Report a problem Dream Finders Homes Report a problem | ||
| 10/24/2025 | Price change | $78,472-86.1%$31/sqft |
Source: Dream Finders Homes Report a problem | ||
| 7/7/2025 | Listed for sale | $566,462$227/sqft |
Source: Dream Finders Homes Report a problem | ||
Public tax history
| Year | Property taxes | Tax assessment |
|---|---|---|
| 2025 | $262 | $13,325 |
Find assessor info on the county website
Neighborhood: 37034
Nearby homes
- $459,9903 bd2 ba1.8k sqft1429 Charles Dr, Chapel Hill, TN 37034Sold
- $509,0003 bd3 ba2.2k sqft1427 Charles Dr LOT 13, Chapel Hill, TN 37034Sold
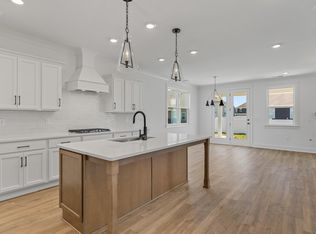
- $499,9903 bd3 ba2.4k sqft1430 Charles Dr, Chapel Hill, TN 37034Sold

- $474,4803 bd2 ba1.8k sqft1434 Charles Dr, Chapel Hill, TN 37034Sold
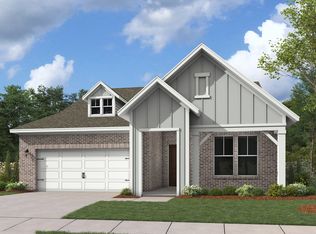
- $586,5004 bd4 ba2.7k sqft1423 Charles Dr, Chapel Hill, TN 37034Off Market
- $522,3003 bd3 ba2.2k sqft1427 Charles Dr, Chapel Hill, TN 37034Off Market
- $529,9904 bd4 ba2.4k sqft1418 Charles Dr, Chapel Hill, TN 37034Sold
- $414,00031.8 Acres0 Pyles Rd, Chapel Hill, TN 37034Lot/Land
Nearby schools
GreatSchools rating
- 5/10Chapel Hill Elementary SchoolGrades: PK-3Distance: 3 mi
- 7/10Forrest SchoolGrades: 7-12Distance: 3.7 mi
Schools provided by the listing agent
- Elementary: Chapel Hill Elementary
- Middle: Chapel Hill (K-3)/Delk Henson (4-6)
- High: Forrest School
Source: RealTracs MLS as distributed by MLS GRID. This data may not be complete. We recommend contacting the local school district to confirm school assignments for this home.
Get a cash offer in 3 minutes
Find out how much your home could sell for in as little as 3 minutes with a no-obligation cash offer.
Estimated market value
$511,300
Get a cash offer in 3 minutes
Find out how much your home could sell for in as little as 3 minutes with a no-obligation cash offer.
Estimated market value
$511,300
- Tennessee
- Marshall County
- Chapel Hill
- 37034
- 1421 Charles Dr
Nearby cities
Nearby zip codes
Other Chapel Hill Topics
