Skip main navigation
Closed
Street View
  • $975,000

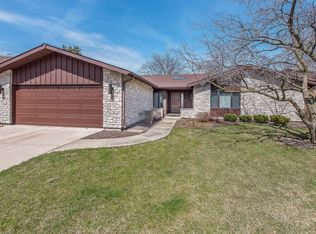
    1421 Chartres Dr, Northbrook, IL 60062

    3beds
    3,150sqft
    Single Family Residence
    Built in 1977
    -- sqft lot
    $1,010,300 Zestimate®
    $310/sqft
    $6,988 Estimated rent

    Home value

    $1,010,300

    $909,000 - $1.12M

    $6,988/mo

    Zestimate® history
    Loading
    Loading...

    Owner options

    List your home for rent

    $6,988/mo

    Rent Zestimate®

    Find your next renter with Zillow Rental Manager. Plus, with online applications, you can quickly screen prospective tenants – for free.

    Learn more

    $6,988/mo

    Rent Zestimate®

    Refinance and save

    $7,130/mo

    Est. payment

    Refinancing to a lower rate could help reduce your monthly payments and save thousands over the life of the loan.

    See today's rates

    $7,130/mo

    Est. payment

    Explore your selling options

    Work with a Zillow partner agent

    Leverage their expertise and Zillow's premium Showcase listings to get your home seen by more buyers.

    Get started

    List with your own agent

    Get your home in front of millions of buyers by listing it on Zillow.

    Learn how to do it

    Sell it yourself

    Take full control of how buyers see your home on Zillow by listing For Sale by Owner (FSBO).

    List your home

    What's special

    Cozy fireplaceAbundant natural lightRenovated jumbo ranchGenerous primary suiteVersatile areaUpdated bathQuartzite countertops
    This renovated jumbo ranch is nestled within Ville du Parc, a sought after community in Northbrook's excellent school districts. The main floor opens to a welcoming foyer and living room and features a formal dining room, three spacious bedrooms, two updated full baths, and a convenient half bath next to the butler's pantry and laundry room. The expansive living room boasts soaring ceilings, abundant natural light, a cozy fireplace, and direct access to the patio. The eat-in kitchen is tastefully updated with handsome quartzite countertops, a tile backsplash, stainless steel appliances-including a refrigerator, double oven, dishwasher, and cooktop range-and provides ample space for dining. The lower level offers a versatile area ideal for a family room or recreation space,,, a large bedroom, office, or gym, plus storage. Excellent storage space throughout the home. The generous primary suite includes an updated bath with a walk-in shower, dual sink vanity, and a sizable walk-in closet. As part of the community, enjoy access to a pool, clubhouse, and tennis courts-all included with your monthly assessment.

    Zillow last checked:

    Listing updated:

    Listing courtesy of:

    Martin Winefield 773-326-6500,

    Baird & Warner

    Bought with:

    C Bryce Fuller, ABR

    Baird & Warner

    Source: MRED as distributed by MLS GRID,MLS#: 12461814MLS Logo

    Facts & features

    Interior

    Bedrooms & bathrooms
    • Bedrooms: 3
    • Bathrooms: 4
    • Full bathrooms: 3
    • 1/2 bathrooms: 1
    Primary bedroom
    • Features: Bathroom (Full)
    • Level: Main
    • Area: 260 Square Feet
    • Dimensions: 13X20
    Bedroom 2
    • Level: Main
    • Area: 204 Square Feet
    • Dimensions: 12X17
    Bedroom 3
    • Level: Main
    • Area: 180 Square Feet
    • Dimensions: 15X12
    Breakfast room
    • Level: Main
    • Area: 117 Square Feet
    • Dimensions: 13X9
    Den
    • Level: Basement
    • Area: 196 Square Feet
    • Dimensions: 14X14
    Dining room
    • Level: Main
    • Area: 143 Square Feet
    • Dimensions: 11X13
    Family room
    • Level: Basement
    • Area: 800 Square Feet
    • Dimensions: 32X25
    Kitchen
    • Features: Kitchen (Eating Area-Table Space)
    • Level: Main
    • Area: 156 Square Feet
    • Dimensions: 13X12
    Laundry
    • Level: Main
    • Area: 88 Square Feet
    • Dimensions: 11X08
    Living room
    • Level: Main
    • Area: 525 Square Feet
    • Dimensions: 21X25
    Other
    • Level: Basement
    • Area: 255 Square Feet
    • Dimensions: 17X15
    Walk in closet
    • Level: Main
    • Area: 72 Square Feet
    • Dimensions: 9X8
    Heating
    • Natural Gas, Forced Air
    Cooling
    • Central Air
    Appliances
    • Included: Double Oven, Microwave, Dishwasher, Refrigerator, Washer, Dryer, Disposal, Stainless Steel Appliance(s), Cooktop
    • Laundry: Main Level
    Features
    • Vaulted Ceiling(s), 1st Floor Bedroom
    • Windows: Screens
    • Basement: Finished,Full
    • Number of fireplaces: 1
    • Fireplace features: Living Room
    Interior area
    • Total structure area: 3,150
    • Total interior livable area: 3,150 sqft

    Property

    Parking
    • Total spaces: 2
    • Parking features: Concrete, Garage Door Opener, On Site, Garage Owned, Attached, Garage
    • Attached garage spaces: 2
    • Has uncovered spaces: Yes
    Accessibility
    • Accessibility features: No Disability Access
    Features
    • Stories: 1
    • Patio & porch: Patio
    Lot
    • Dimensions: 54X121X85X91
    Details
    • Parcel number: 04084020740000
    • Special conditions: None

    Construction

    Type & style
    • Home type: SingleFamily
    • Architectural style: Ranch
    • Property subtype: Single Family Residence
    Materials
    • Brick
    • Foundation: Concrete Perimeter
    Condition
    • New construction: No
    • Year built: 1977

    Utilities & green energy

    • Sewer: Public Sewer
    • Water: Public

    Community & neighborhood

    Community
    • Community features: Clubhouse, Park, Pool, Tennis Court(s)
    Location
    • Region: Northbrook
    • Subdivision: Ville Du Parc

    HOA & financial

    HOA
    • Has HOA: Yes
    • HOA fee: $321 monthly
    • Services included: Insurance, Clubhouse, Pool, Exterior Maintenance, Lawn Care, Snow Removal

    Other

    Other facts
    • Listing terms: Cash
    • Ownership: Fee Simple

    Price history

    DateEventPrice
    10/31/2025Sold$975,000+8.3%$310/sqft
    Source: MRED as distributed by MLS GRID #12461814 Report a problem
    9/10/2025Pending sale$900,000$286/sqft
    Source: MRED as distributed by MLS GRID #12461814 Report a problem
    9/9/2025Listed for sale$900,000$286/sqft
    Source: MRED as distributed by MLS GRID #12461814 Report a problem
    9/9/2025Contingent$900,000$286/sqft
    Source: MRED as distributed by MLS GRID #12461814 Report a problem
    9/3/2025Listed for sale$900,000+122.2%$286/sqft
    Source: MRED as distributed by MLS GRID #12461814 Report a problem
    5/17/2017Sold$405,000-10%$129/sqft
    Source: MRED as distributed by MLS GRID #09512640 Report a problem
    4/14/2017Pending sale$449,900$143/sqft
    Source: Jameson Sotheby's International Realty #09512640 Report a problem
    2/27/2017Listed for sale$449,900+30.4%$143/sqft
    Source: Jameson Sothebys International Realty #09512640 Report a problem
    7/18/1997Sold$345,000$110/sqft
    Source: Public Record Report a problem

    Public tax history

    YearProperty taxesTax assessment
    2024-- $53,117 -5.1%
    2023$11,670 +3.9%$55,999
    2022$11,229 +43.7%$55,999 +51.9%
    2021$7,813 +0.2%$36,855
    2020$7,799 +2.5%$36,855 -9%
    2019$7,606 -9.7%$40,500 -1.5%
    2018$8,423 -11.6%$41,130 -12%
    2017$9,524 +28.5%$46,731
    2016$7,410 -14.3%$46,731 +16.8%
    2015$8,648 +4.7%$40,024
    2014$8,264 +0.5%$40,024
    2013$8,221 -3.1%$40,024 -9.7%
    2012$8,482 +2.9%$44,303
    2011$8,241 +3.1%$44,303
    2010$7,991 +1.1%$44,303 -13.5%
    2009$7,904 +11.2%$51,235 -7%
    2008$7,105 -7.5%$55,092 -11.6%
    2007$7,678 +5.9%$62,312 +25.4%
    2006$7,251 +7.9%$49,680
    2005$6,719 +6.8%$49,680
    2004$6,291 -3.1%$49,680 +18.6%
    2003$6,491 +2.3%$41,872
    2002$6,344 +18.3%$41,872
    2001$5,361 +3.3%$41,872 +23.1%
    2000$5,189 $34,017
    1999$5,189 $34,017

    Find assessor info on the county website

    Neighborhood: 60062

    Nearby schools

    GreatSchools rating
    Schools provided by the listing agent
    • Elementary: Hickory Point Elementary School
    • Middle: Wood Oaks Junior High School
    • High: Glenbrook North High School
    • District: 27

    Source: MRED as distributed by MLS GRID. This data may not be complete. We recommend contacting the local school district to confirm school assignments for this home.

    Get a cash offer in 3 minutes
    Find out how much your home could sell for in as little as 3 minutes with a no-obligation cash offer.
    Estimated market value
    $1,010,300
    Get a cash offer in 3 minutes
    Find out how much your home could sell for in as little as 3 minutes with a no-obligation cash offer.
    Estimated market value
    $1,010,300