An Exceptionally Rare Offering - Contemporary Luxury, Effortless Living Opportunities like this seldom arise. This impeccably re-imagined modern ranch-set in the coveted Ville Du Parc community-delivers a once-in-a-lifetime chance to own a home that marries cutting-edge style with everyday ease. Taken down to the studs and reborn in 2018, every square foot has been curated for comfort, sophistication, and flexibility. Step inside and feel the drama of the open-concept great room, where a soaring two-story wall of glass bathes the interior in natural light and frames tranquil, tree-lined vistas. Center stage: a chef's kitchen outfitted with premium appliances, an oversized island, and sleek custom cabinetry-ideal for hosting lively gatherings or savoring a quiet espresso. Rich hardwood floors sweep across the main level, their warmth amplified by energy-efficient custom windows. The primary suite evokes a private spa, featuring a freestanding soaking tub, custom glass shower, and refined designer finishes. A third bedroom with French doors opens directly to the living space, easily transforming into an office, den, or guest retreat. Thoughtful conveniences include a main-floor laundry with modern front-load machines. The finished lower level expands your lifestyle with a spacious family room, additional bedroom, full designer bath, recessed lighting, and generous storage-an elegant blend of function and flair. Outside, a two-car garage adds everyday practicality. Life in Ville Du Parc means low-maintenance luxury: the association handles landscaping, snow removal, refuse pickup, plus provides tennis courts and a sparkling pool-so you can focus on what truly matters. Homes of this caliber appear rarely and disappear quickly. Elevate your life; make this stunning showpiece your own.
Closed
Street View
$1,100,018
3118 River Falls Dr, Northbrook, IL 60062
4beds
2,800sqft
Single Family Residence
Built in 1977
7,344 Square Feet Lot
$1,158,400 Zestimate®
$393/sqft
$6,609 Estimated rent
Home value
$1,158,400
$1.04M - $1.29M
$6,609/mo
Zestimate® history
Owner options
List your home for rent
$6,609/mo
Rent Zestimate®
Find your next renter with Zillow Rental Manager. Plus, with online applications, you can quickly screen prospective tenants – for free.
$6,609/mo
Rent Zestimate®
Refinance and save
$6,796/mo
Est. payment
Refinancing to a lower rate could help reduce your monthly payments and save thousands over the life of the loan.
$6,796/mo
Est. payment
Explore your selling options
Work with a Zillow partner agent
Leverage their expertise and Zillow's premium Showcase listings to get your home seen by more buyers.
Get startedList with your own agent
Get your home in front of millions of buyers by listing it on Zillow.
Learn how to do itSell it yourself
Take full control of how buyers see your home on Zillow by listing For Sale by Owner (FSBO).
List your homeWhat's special
Additional bedroomFull designer bathOversized islandRich hardwood floorsImpeccably re-imagined modern ranchPrimary suiteSpacious family room
Zillow last checked:
Listing updated:
Listed by:
C Bryce Fuller, ABR 847-724-1855,
Baird & Warner
Bought with:
Susan Teper
@properties Christie's International Real Estate
Source: MRED as distributed by MLS GRID,MLS#: 12405221
Facts & features
Interior
Bedrooms & bathrooms
- Bedrooms: 4
- Bathrooms: 4
- Full bathrooms: 3
- 1/2 bathrooms: 1
Rooms
- Room types: Den, Recreation Room, Storage, Exercise Room
Primary bedroom
- Features: Flooring (Hardwood), Bathroom (Full)
- Level: Main
- Area: 308 Square Feet
- Dimensions: 22X14
Bedroom 2
- Features: Flooring (Hardwood)
- Level: Main
- Area: 168 Square Feet
- Dimensions: 14X12
Bedroom 3
- Features: Flooring (Hardwood)
- Level: Main
- Area: 260 Square Feet
- Dimensions: 20X13
Bedroom 4
- Features: Flooring (Carpet)
- Level: Basement
- Area: 168 Square Feet
- Dimensions: 14X12
Den
- Features: Flooring (Carpet)
- Level: Basement
- Area: 120 Square Feet
- Dimensions: 10X12
Dining room
- Features: Flooring (Hardwood)
- Level: Main
- Area: 196 Square Feet
- Dimensions: 14X14
Exercise room
- Features: Flooring (Carpet)
- Level: Basement
- Area: 120 Square Feet
- Dimensions: 12X10
Kitchen
- Features: Kitchen (Eating Area-Breakfast Bar, Eating Area-Table Space, Island, Pantry-Closet, Updated Kitchen), Flooring (Hardwood)
- Level: Main
- Area: 288 Square Feet
- Dimensions: 24X12
Laundry
- Features: Flooring (Hardwood)
- Level: Main
- Area: 96 Square Feet
- Dimensions: 12X8
Living room
- Features: Flooring (Hardwood)
- Level: Main
- Area: 624 Square Feet
- Dimensions: 26X24
Recreation room
- Features: Flooring (Carpet)
- Level: Basement
- Area: 576 Square Feet
- Dimensions: 24X24
Storage
- Features: Flooring (Other)
- Level: Basement
- Area: 273 Square Feet
- Dimensions: 21X13
Heating
- Natural Gas, Forced Air
Cooling
- Central Air
Appliances
- Included: Double Oven, Microwave, Dishwasher, Refrigerator, Washer, Dryer, Disposal, Stainless Steel Appliance(s), Cooktop, Oven, Humidifier
- Laundry: Main Level, In Unit
Features
- Cathedral Ceiling(s), 1st Floor Bedroom, 1st Floor Full Bath, Walk-In Closet(s)
- Flooring: Hardwood
- Basement: Finished,Full
- Number of fireplaces: 1
- Fireplace features: Wood Burning, Living Room
Interior area
- Total structure area: 0
- Total interior livable area: 2,800 sqft
Property
Parking
- Total spaces: 2
- Parking features: Garage Door Opener, On Site, Garage Owned, Attached, Garage
- Attached garage spaces: 2
- Has uncovered spaces: Yes
Accessibility
- Accessibility features: No Disability Access
Features
- Stories: 1
- Patio & porch: Patio
Lot
- Size: 7,344 Square Feet
- Dimensions: 28X119X105X97
- Features: Cul-De-Sac
Details
- Parcel number: 04084020220000
- Special conditions: None
- Other equipment: Sump Pump
Construction
Type & style
- Home type: SingleFamily
- Architectural style: Ranch
- Property subtype: Single Family Residence
Materials
- Brick, Cedar
- Foundation: Concrete Perimeter
- Roof: Asphalt
Condition
- New construction: No
- Year built: 1977
- Major remodel year: 2018
Details
- Builder model: RANCH
Utilities & green energy
- Electric: 200+ Amp Service
- Sewer: Public Sewer
- Water: Lake Michigan
Community & HOA
Community
- Features: Park, Pool, Tennis Court(s), Curbs, Street Lights, Street Paved
- Subdivision: Ville Du Parc
HOA
- Has HOA: Yes
- Services included: Pool, Exterior Maintenance, Lawn Care, Scavenger, Snow Removal
- HOA fee: $321 monthly
Location
- Region: Northbrook
Financial & listing details
- Price per square foot: $393/sqft
- Tax assessed value: $500,760
- Annual tax amount: $10,907
- Date on market: 7/8/2025
- Listing terms: Conventional
- Ownership: Fee Simple
Price history
| Date | Event | Price |
|---|---|---|
| 9/4/2025 | Sold | $1,100,018+12.8%$393/sqft |
Source:  MRED as distributed by MLS GRID #12405221 Report a problem MRED as distributed by MLS GRID #12405221 Report a problem | ||
| 7/15/2025 | Listing removed | $975,000$348/sqft |
Source: MRED as distributed by MLS GRID #12405221 Report a problem | ||
| 7/8/2025 | Listed for sale | $975,000+32.7%$348/sqft |
Source: MRED as distributed by MLS GRID #12405221 Report a problem | ||
| 4/9/2019 | Sold | $735,000-4.4%$263/sqft |
Source: Public Record Report a problem | ||
| 2/10/2019 | Pending sale | $769,000$275/sqft |
Source: Coldwell Banker Residential Brokerage - Northbrook #10160123 Report a problem | ||
| 12/26/2018 | Listed for sale | $769,000+97.2%$275/sqft |
Source: Coldwell Banker Residential #10160123 Report a problem | ||
| 5/8/2018 | Sold | $390,000-2.5%$139/sqft |
Source: Public Record Report a problem | ||
| 3/26/2018 | Pending sale | $400,000$143/sqft |
Source: Coldwell Banker Residential #09891406 Report a problem | ||
| 3/26/2018 | Listed for sale | $400,000$143/sqft |
Source: Coldwell Banker Residential #09891406 Report a problem | ||
Public tax history
| Year | Property taxes | Tax assessment |
|---|---|---|
| 2024 | $11,381 +4.3% | $50,076 +0% |
| 2023 | $10,907 -8.1% | $50,075 -10.8% |
| 2022 | $11,871 +26.2% | $56,108 +38.6% |
| 2021 | $9,402 -19.2% | $40,471 -13.3% |
| 2020 | $11,638 +2.6% | $46,667 -14.5% |
| 2019 | $11,341 -0.1% | $54,612 +8% |
| 2018 | $11,355 +2.8% | $50,549 |
| 2017 | $11,051 +4.7% | $50,549 |
| 2016 | $10,556 +6.4% | $50,549 +16.8% |
| 2015 | $9,925 +2.3% | $43,285 |
| 2014 | $9,698 +3.1% | $43,285 |
| 2013 | $9,411 +17.1% | $43,285 +14.2% |
| 2012 | $8,034 +5.3% | $37,915 |
| 2011 | $7,633 -7.6% | $37,915 -17% |
| 2010 | $8,257 +7.5% | $45,679 -10.7% |
| 2009 | $7,681 +11.4% | $51,149 -7% |
| 2008 | $6,894 +3.2% | $54,999 |
| 2007 | $6,682 -5% | $54,999 +16.8% |
| 2006 | $7,035 +10.5% | $47,073 |
| 2005 | $6,368 +3.8% | $47,073 |
| 2004 | $6,133 -5.5% | $47,073 +12.5% |
| 2003 | $6,486 +2.3% | $41,843 |
| 2002 | $6,339 +21.7% | $41,843 |
| 2001 | $5,210 -4.8% | $41,843 +26.2% |
| 2000 | $5,471 +0% | $33,144 -7.2% |
| 1999 | $5,471 | $35,700 |
Find assessor info on the county website
Neighborhood: 60062
Nearby homes
- $826,8003 bd2 ba2.2k sqft3122 River Falls Dr, Northbrook, IL 60062Off Market
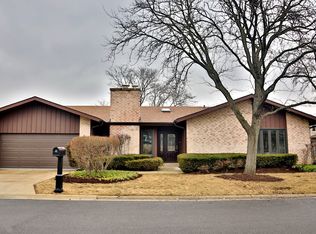
- $875,5004 bd2 ba3.1k sqft3114 River Falls Dr, Northbrook, IL 60062Off Market
- $936,0002 bd4 ba2.3k sqft3110 River Falls Dr, Northbrook, IL 60062Off Market
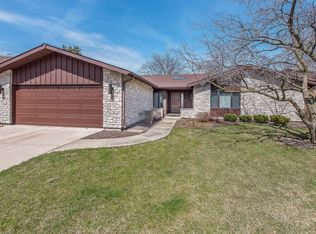
- $1,077,6004 bd3 ba3k sqft3130 River Falls Dr, Northbrook, IL 60062Off Market
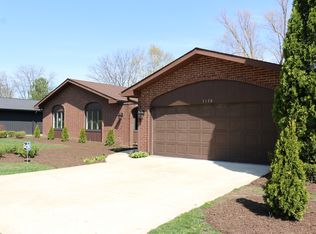
- $890,1005 bd2 ba2.7k sqft3106 River Falls Dr, Northbrook, IL 60062Off Market
- $975,0003 bd4 ba3.1k sqft1421 Chartres Dr, Northbrook, IL 60062Sold
- $10-- bd-- ba-- sqft1421 Chartres Dr, Northbrook, IL 60062Off Market
- $1,023,4003 bd4 ba2.8k sqft3136 River Falls Dr, Northbrook, IL 60062Off Market
Nearby schools
GreatSchools rating
- 10/10Shabonee SchoolGrades: 3-5Distance: 0.7 mi
- 8/10Wood Oaks Jr High SchoolGrades: 6-8Distance: 1.3 mi
- 10/10Glenbrook North High SchoolGrades: 9-12Distance: 1.6 mi
Schools provided by the listing agent
- Elementary: Hickory Point Elementary School
- Middle: Wood Oaks Junior High School
- High: Glenbrook North High School
- District: 27
Source: MRED as distributed by MLS GRID. This data may not be complete. We recommend contacting the local school district to confirm school assignments for this home.
Get a cash offer in 3 minutes
Find out how much your home could sell for in as little as 3 minutes with a no-obligation cash offer.
Estimated market value
$1,158,400
Get a cash offer in 3 minutes
Find out how much your home could sell for in as little as 3 minutes with a no-obligation cash offer.
Estimated market value
$1,158,400
- Illinois
- Cook County
- Northbrook
- 60062
- 3118 River Falls Dr
Nearby cities
Nearby zip codes
Other Northbrook Topics
