Welcome to the prettiest home in the neighborhood! Starting with the curb appeal of a wonderful corner lot, extensive hardscaping and a Belgian block driveway, this home only gets better! You will fall in love with this meticulously maintained home the moment you step into the beautifully tiled entrance. The home features custom flooring and a gorgeous wrought iron and wood staircase. The rooms are all generously sized with large windows and custom window treatments. There has been attention to detail throughout the entire home from the custom kitchen with an adjoining eating area with tray ceiling to the wainscotting in the dining room, to the updated half bath on the first floor. The second floor boasts two amazing full baths and four large bedrooms as well as a sitting/office area at the top of the stairs. The main bedroom also contains a walk in closet. If that is not enough, sliding doors off of the kitchen open onto the perfect entertaining area. Envision friends and family relaxing and enjoying the built in hot tub, grill and beautifully landscaped backyard. This home is truly move in ready! Sellers are looking for a November settlement date.
Sold for $660,000
$660,000
1421 Custom House Sq, Bensalem, PA 19020
4beds
2,247sqft
Single Family Residence
Built in 1989
5,525 Square Feet Lot
$686,000 Zestimate®
$294/sqft
$3,458 Estimated rent
Home value
$686,000
$638,000 - $741,000
$3,458/mo
Zestimate® history
Owner options
List your home for rent
$3,458/mo
Rent Zestimate®
Find your next renter with Zillow Rental Manager. Plus, with online applications, you can quickly screen prospective tenants – for free.
$3,458/mo
Rent Zestimate®
Refinance and save
$4,173/mo
Est. payment
Refinancing to a lower rate could help reduce your monthly payments and save thousands over the life of the loan.
$4,173/mo
Est. payment
Explore your selling options
Work with a Zillow partner agent
Leverage their expertise and Zillow's premium Showcase listings to get your home seen by more buyers.
Get startedList with your own agent
Get your home in front of millions of buyers by listing it on Zillow.
Learn how to do itSell it yourself
Take full control of how buyers see your home on Zillow by listing For Sale by Owner (FSBO).
List your homeWhat's special
Beautifully landscaped backyardUpdated half bathEntertaining areaCustom window treatmentsCorner lotExtensive hardscapingBelgian block driveway
Zillow last checked:
Listing updated:
Listed by:
Carol Clark 484-369-1003,
Keller Williams Realty Group,
Listing Team: The Andrea Szlavik Team, Co-Listing Team: The Andrea Szlavik Team,Co-Listing Agent: Andrea L. Szlavik Rothsching 610-420-8353,
Keller Williams Realty Group
Bought with:
Matthew Cunningham, RS344938
Keller Williams Real Estate Tri-County
Source: Bright MLS,MLS#: PABU2099006
Facts & features
Interior
Bedrooms & bathrooms
- Bedrooms: 4
- Bathrooms: 3
- Full bathrooms: 2
- 1/2 bathrooms: 1
- Main level bathrooms: 1
Basement
- Area: 0
Heating
- Forced Air, Natural Gas
Cooling
- Central Air, Electric
Appliances
- Included: Gas Water Heater
- Laundry: Main Level
Features
- Bathroom - Stall Shower, Breakfast Area, Built-in Features, Ceiling Fan(s), Crown Molding, Dining Area, Family Room Off Kitchen, Floor Plan - Traditional, Formal/Separate Dining Room, Eat-in Kitchen, Kitchen - Gourmet, Upgraded Countertops, Wainscotting, Walk-In Closet(s)
- Flooring: Ceramic Tile, Hardwood, Marble, Wood, Luxury Vinyl
- Windows: Window Treatments
- Has basement: No
- Number of fireplaces: 1
Interior area
- Total structure area: 2,247
- Total interior livable area: 2,247 sqft
- Finished area above ground: 2,247
- Finished area below ground: 0
Property
Parking
- Total spaces: 1
- Parking features: Storage, Garage Faces Front, Inside Entrance, Attached, Driveway, Off Street
- Attached garage spaces: 1
- Has uncovered spaces: Yes
Accessibility
- Accessibility features: None
Features
- Levels: Two
- Stories: 2
- Exterior features: Extensive Hardscape, Lighting, Barbecue
- Pool features: None
- Spa features: Bath, Hot Tub
Lot
- Size: 5,525 Square Feet
- Dimensions: 65.00 x 85.00
Details
- Additional structures: Above Grade, Below Grade
- Parcel number: 02032355
- Zoning: R2
- Special conditions: Standard
Construction
Type & style
- Home type: SingleFamily
- Architectural style: Colonial
- Property subtype: Single Family Residence
Materials
- Frame
- Foundation: Permanent
- Roof: Shingle
Condition
- Excellent
- New construction: No
- Year built: 1989
Utilities & green energy
- Sewer: Public Sewer
- Water: Public
- Utilities for property: Cable Available, Electricity Available, Natural Gas Available
Community & HOA
Community
- Subdivision: Village Greene
HOA
- Has HOA: No
Location
- Region: Bensalem
- Municipality: BENSALEM TWP
Financial & listing details
- Price per square foot: $294/sqft
- Tax assessed value: $38,810
- Annual tax amount: $8,830
- Date on market: 6/29/2025
- Listing agreement: Exclusive Agency
- Listing terms: Cash,Conventional
- Inclusions: All Appliances In As Is Condition With No Value Added
- Exclusions: Custom Shelving In Garage, Refrigerator In Garage, Stone Statutes In Garden And Front Of House.
- Ownership: Fee Simple
Price history
| Date | Event | Price |
|---|---|---|
| 11/5/2025 | Sold | $660,000+3.9%$294/sqft |
Source:  Bright MLS #PABU2099006 Report a problem Bright MLS #PABU2099006 Report a problem | ||
| 7/3/2025 | Pending sale | $635,000$283/sqft |
Source: Bright MLS #PABU2099006 Report a problem | ||
| 6/29/2025 | Listed for sale | $635,000$283/sqft |
Source: Bright MLS #PABU2099006 Report a problem | ||
Public tax history
| Year | Property taxes | Tax assessment |
|---|---|---|
| 2025 | $8,831 | $38,810 |
| 2024 | $8,831 +7.3% | $38,810 |
| 2023 | $8,233 +0.6% | $38,810 |
| 2022 | $8,185 | $38,810 |
| 2021 | $8,185 +1% | $38,810 |
| 2020 | $8,103 +4.7% | $38,810 |
| 2018 | $7,738 +0.6% | $38,810 |
| 2017 | $7,690 | $38,810 |
| 2016 | $7,690 | $38,810 |
| 2015 | -- | $38,810 |
| 2014 | -- | $38,810 |
| 2013 | -- | $38,810 +2.5% |
| 2012 | -- | $37,850 |
| 2011 | -- | $37,850 |
| 2010 | -- | $37,850 |
| 2009 | -- | $37,850 |
| 2008 | -- | $37,850 |
| 2007 | -- | $37,850 +19.3% |
| 2006 | -- | $31,720 |
| 2005 | -- | $31,720 +300% |
| 2004 | -- | $7,930 |
| 2003 | -- | $7,930 |
| 2002 | -- | $7,930 |
| 2000 | -- | $7,930 |
Find assessor info on the county website
Neighborhood: 19020
Nearby homes
- $614,0003 bd3 ba2.2k sqft1413 Custom House Sq, Bensalem, PA 19020Off Market
- $637,2004 bd3 ba2k sqft1471 Custom House Sq, Bensalem, PA 19020Off Market
- $550,6003 bd2 ba1.8k sqft1479 Custom House Sq, Bensalem, PA 19020Off Market
- $630,0004 bd4 ba2.5k sqft1440 Custom House Sq, Bensalem, PA 19020Sold
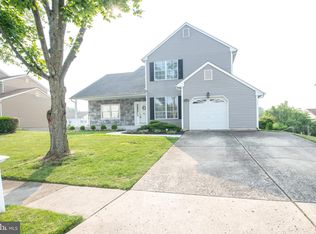
- $620,8003 bd2 ba2.5k sqft1416 Custom House Sq, Bensalem, PA 19020Off Market
- $581,8004 bd2 ba2k sqft1448 Custom House Sq, Bensalem, PA 19020Off Market
- $649,5004 bd2 ba2.5k sqft1432 Custom House Sq, Bensalem, PA 19020Off Market
- $577,4003 bd2 ba1.8k sqft1405 Custom House Sq, Bensalem, PA 19020Off Market
Nearby schools
GreatSchools rating
- 6/10Cornwells Elementary SchoolGrades: K-6Distance: 0.3 mi
- 6/10Robert K Shafer Middle SchoolGrades: 7-8Distance: 1.2 mi
- 5/10Bensalem Twp High SchoolGrades: 9-12Distance: 2.1 mi
Schools provided by the listing agent
- District: Bensalem Township
Source: Bright MLS. This data may not be complete. We recommend contacting the local school district to confirm school assignments for this home.
Get a cash offer in 3 minutes
Find out how much your home could sell for in as little as 3 minutes with a no-obligation cash offer.
Estimated market value
$686,000
Get a cash offer in 3 minutes
Find out how much your home could sell for in as little as 3 minutes with a no-obligation cash offer.
Estimated market value
$686,000
- Pennsylvania
- Bucks County
- Bensalem
- 19020
- 1421 Custom House Sq
Nearby cities
Nearby neighborhoods
Nearby zip codes
Other Bensalem Topics
