Skip main navigation
Sold for $630,000
  • $630,000

    1440 Custom House Sq, Bensalem, PA 19020

    4beds
    2,588sqft
    Single Family Residence
    Built in 1989
    7,500 Square Feet Lot
    $719,500 Zestimate®
    $243/sqft
    $3,440 Estimated rent

    Home value

    $719,500

    $684,000 - $755,000

    $3,440/mo

    Zestimate® history
    Loading
    Loading...

    Owner options

    List your home for rent

    $3,440/mo

    Rent Zestimate®

    Find your next renter with Zillow Rental Manager. Plus, with online applications, you can quickly screen prospective tenants – for free.

    Learn more

    $3,440/mo

    Rent Zestimate®

    Refinance and save

    $3,976/mo

    Est. payment

    Refinancing to a lower rate could help reduce your monthly payments and save thousands over the life of the loan.

    See today's rates

    $3,976/mo

    Est. payment

    Explore your selling options

    Work with a Zillow partner agent

    Leverage their expertise and Zillow's premium Showcase listings to get your home seen by more buyers.

    Get started

    List with your own agent

    Get your home in front of millions of buyers by listing it on Zillow.

    Learn how to do it

    Sell it yourself

    Take full control of how buyers see your home on Zillow by listing For Sale by Owner (FSBO).

    List your home

    What's special

    Fully finished walk-out basementOversized basementHalf bathDark wood plank flooringWorkout roomMedia roomGame room
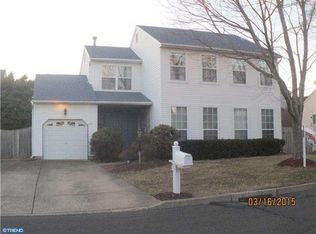
    Welcome Home to this beautiful Neshaminy Model in the highly sought-after neighborhood of Village Greene. The largest model built by Stein Builders captures all the modern features for today's buyers. Situated on a nice size lot on a cul-de-sac giving you that calm of the burbs that is so highly desired. Enter the steel door with doorlight insert to an open foyer with dark wood plank flooring, your eyes immediately go to the living room's cathedral ceilings that flow through to the dining room. To your immediate right is a perfectly situated private office space with a bay window and French doors for the importance of privacy while working. Sunlight drenches the first floor bouncing off the neutral paint throughout. A chef's delight will be had in the ultra-modern eat-in kitchen complete with granite countertops, a built-in microwave, a gas burner cooking/oven, stainless steel appliances, and the must-have pantry. Enjoy your gatherings around the kitchen table overlooking the family room with wood burning fireplace and sliders to the outdoor trek deck with stairs to the rear yard. This first floor is complete with a half bath, inside access to the garage, and an expanded full laundry room. Upstairs you will find your sanctuary in the primary bedroom, vaulted ceilings, walk-in closet, en-suite four-piece bathroom, vanity, separate stall shower, and soaking tub just perfect relaxation after some long days. This second floor features three (3) other full-size spacious bedrooms, a true four-bedroom home that shares a full-size hall bathroom. This beautifully well-maintained home does not stop here it just keeps going to the entire lower level. Fully finished walk-out basement with tons of sunlight from a wall of windows. Plenty of space for wrap-around furniture or recliners to have that Media room one may have on the wish list. There is a bonus with a wet bar built-in on the wall just across the rear exit sliders to the patio and a nice rear yard. This oversized basement has an additional room featuring pocket glass French doors, wood shelving, and storage that can be multifunctional, a playroom, workout room, game room, study space, or a 2nd office. Lastly, a major convenience of a half bath makes this lower level a complete retreat. The Location, well it is just that. The Location. Tucked away in the suburbs and yet so convenient to transportation, major highways I95, Turnpike, Rail Line, Schools, and Shopping. Professional photos will be uploaded on Thursday. Don't miss this opportunity make your appointment today!

    Zillow last checked:

    Listing updated:

    Listed by:

    Diane Mergard 267-872-2557,

    RE/MAX 2000

    Bought with:

    Hardik Chiniwala, RS320181

    Keller Williams Real Estate-Langhorne

    Source: Bright MLS,MLS#: PABU2052502MLS Logo

    Facts & features

    Interior

    Bedrooms & bathrooms
    • Bedrooms: 4
    • Bathrooms: 4
    • Full bathrooms: 2
    • 1/2 bathrooms: 2
    • Main level bathrooms: 1
    Rooms
    • Room types: Living Room, Dining Room, Primary Bedroom, Bedroom 2, Bedroom 3, Bedroom 4, Kitchen, Family Room, Basement, Laundry, Bathroom 2, Primary Bathroom
    Basement
    • Area: 0
    Heating
    • Forced Air, Natural Gas
    Cooling
    • Central Air, Electric
    Appliances
    • Included: Microwave, Dishwasher, Disposal, Oven/Range - Gas, Water Heater, Gas Water Heater
    • Laundry: Main Level, Laundry Room
    Features
    • Eat-in Kitchen, Walk-In Closet(s), Curved Staircase, Family Room Off Kitchen, Open Floorplan, Pantry, Recessed Lighting, Soaking Tub, Upgraded Countertops, Bar
    • Flooring: Wood
    • Basement: Full,Finished,Walk-Out Access
    • Number of fireplaces: 1
    • Fireplace features: Wood Burning
    Interior area
    • Total structure area: 2,588
    • Total interior livable area: 2,588 sqft
    • Finished area above ground: 2,588
    • Finished area below ground: 0

    Property

    Parking
    • Total spaces: 3
    • Parking features: Inside Entrance, Attached, Driveway
    • Attached garage spaces: 1
    • Uncovered spaces: 2
    Accessibility
    • Accessibility features: None
    Features
    • Levels: Two
    • Stories: 2
    • Exterior features: Sidewalks, Street Lights
    • Pool features: None
    Lot
    • Size: 7,500 Square Feet
    • Dimensions: 75.00 x 100.00
    Details
    • Additional structures: Above Grade, Below Grade
    • Parcel number: 02032347
    • Zoning: R2
    • Special conditions: Standard

    Construction

    Type & style
    • Home type: SingleFamily
    • Architectural style: Contemporary
    • Property subtype: Single Family Residence
    Materials
    • Frame
    • Foundation: Concrete Perimeter
    • Roof: Architectural Shingle
    Condition
    • Excellent
    • New construction: No
    • Year built: 1989
    Details
    • Builder model: Neshaminy
    • Builder name: Stein Built

    Utilities & green energy

    • Electric: 200+ Amp Service
    • Sewer: Public Sewer
    • Water: Public
    • Utilities for property: Cable Available, Cable

    Community & HOA

    Community
    • Subdivision: Village Greene
    HOA
    • Has HOA: No
    Location
    • Region: Bensalem
    • Municipality: BENSALEM TWP

    Financial & listing details

    • Price per square foot: $243/sqft
    • Tax assessed value: $37,240
    • Annual tax amount: $7,900
    • Date on market: 6/28/2023
    • Listing agreement: Exclusive Right To Sell
    • Listing terms: Cash,Conventional,VA Loan,FHA
    • Inclusions: Refrigerator, Washer, Dryer All In As Is Condition. Basement Bar Stools.
    • Ownership: Fee Simple

    Price history

    DateEventPrice
    8/17/2023Sold$630,000+3.3%$243/sqft
    Source: Bright MLS #PABU2052502 Report a problem
    7/4/2023Pending sale$610,000$236/sqft
    Source: Bright MLS #PABU2052502 Report a problem
    6/29/2023Listed for sale$610,000$236/sqft
    Source: Bright MLS #PABU2052502 Report a problem

    Public tax history

    YearProperty taxesTax assessment
    2025$8,473 $37,240
    2024$8,473 +7.3%$37,240
    2023$7,900 +0.6%$37,240
    2022$7,854 $37,240
    2021$7,854 +1%$37,240
    2020$7,775 +4.7%$37,240
    2018$7,425 +0.6%$37,240
    2017$7,379 $37,240
    2016$7,379 $37,240
    2015-- $37,240
    2014-- $37,240
    2013-- $37,240
    2012-- $37,240
    2011-- $37,240
    2010-- $37,240
    2009-- $37,240
    2008-- $37,240
    2007-- $37,240
    2006-- $37,240
    2005-- $37,240 +300%
    2004-- $9,310
    2003-- $9,310
    2002-- $9,310
    2000-- $9,310
    Find assessor info on the county website

    Neighborhood: 19020

    Nearby schools

    GreatSchools rating
    Schools provided by the listing agent
    • District: Bensalem Township

    Source: Bright MLS. This data may not be complete. We recommend contacting the local school district to confirm school assignments for this home.

    Get a cash offer in 3 minutes
    Find out how much your home could sell for in as little as 3 minutes with a no-obligation cash offer.
    Estimated market value
    $719,500
    Get a cash offer in 3 minutes
    Find out how much your home could sell for in as little as 3 minutes with a no-obligation cash offer.
    Estimated market value
    $719,500