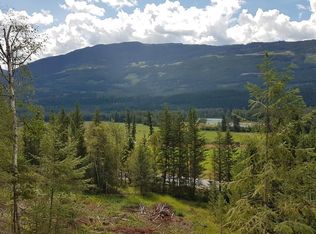
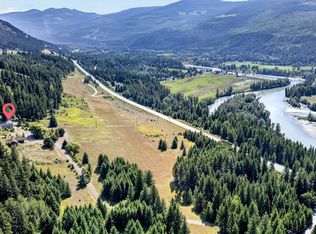
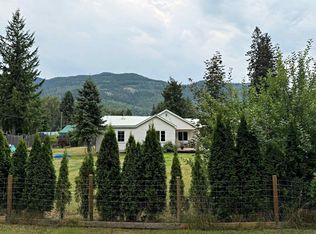
Priced Below Assessed Value! Welcome to this well-maintained 4 bedroom, 2 bathroom family home situated on a flat, fully fenced 0.50-acre lot in Clearwater. The bright main level features an open-concept kitchen that flows seamlessly into the dining and living areas, creating an inviting space for everyday living and entertaining. Also on the main floor are 3 bedrooms & a full bathroom.The walk-out lower level offers excellent flexibility with its own separate entrance, making it ideal for extended family or future suite potential. This level includes a fourth bedroom, second bathroom, spacious rec room, & a large family room that could easily serve as a fifth bedroom, home office, or games room. Outside, enjoy the privacy of the expansive fenced yard complete with garden space, mature landscaping, & ample room for future projects. The detached garage provides excellent storage or workshop space, while the dual road access and generous parking accommodate RVs, trailers, and multiple vehicles with ease.
Located just minutes from schools, shopping, and recreation, this property offers the perfect combination of space, functionality, and convenience. Call today for more information or to schedule your private viewing. Quick Possession possible!
For sale
C$399,900
1421 Davy Rd, North Okanagan, BC V0E 2K0
4beds
2,102sqft
Single Family Residence
Built in 1971
0.5 Acres Lot
$-- Zestimate®
C$190/sqft
C$-- HOA
What's special
Bright main levelOpen-concept kitchenSpacious rec roomLarge family roomExpansive fenced yardGarden spaceMature landscaping
- 71 days
- 72
- 1
Zillow last checked:
Listing updated:
Listed by:
Melissa Hole,
Royal LePage Westwin Realty
Source: Association of Interior REALTORS,MLS®#: 10394734Originating MLS®#: Association of Interior REALTORS
Facts & features
Interior
Bedrooms & bathrooms
- Bedrooms: 4
- Bathrooms: 2
- Full bathrooms: 2
Primary bedroom
- Description: Primary Bedroom
- Level: Main
- Dimensions: 16.00x11.58
Bedroom
- Description: Bedroom
- Level: Basement
- Dimensions: 12.00x7.50
Bedroom
- Description: Bedroom
- Level: Main
- Dimensions: 11.00x12.00
Bedroom
- Description: Bedroom
- Level: Main
- Dimensions: 9.00x10.00
Family room
- Description: Bedroom
- Level: Basement
- Dimensions: 15.00x12.00
Other
- Description: Bathroom - Full
- Features: Four Piece Bathroom
- Level: Main
- Dimensions: 0 x 0
Other
- Description: Bathroom - Three Quarter
- Features: Three Piece Bathroom
- Level: Basement
- Dimensions: 0 x 0
Kitchen
- Description: Kitchen
- Level: Main
- Dimensions: 16.00x18.00
Laundry
- Description: Laundry
- Level: Basement
- Dimensions: 19.00x11.00
Living room
- Description: Living Room
- Level: Main
- Dimensions: 16.00x11.00
Recreation
- Description: Recreation Room
- Level: Basement
- Dimensions: 24.00x15.00
Heating
- Electric
Cooling
- None
Appliances
- Included: Dryer, Range, Refrigerator, Washer
Features
- Flooring: Mixed
- Basement: Full,Finished
- Number of fireplaces: 1
- Fireplace features: Wood Burning
Interior area
- Total interior livable area: 2,102 sqft
- Finished area above ground: 1,178
- Finished area below ground: 924
Property
Parking
- Total spaces: 4
- Parking features: Additional Parking, Carport, Detached, Garage, RV Access/Parking
- Garage spaces: 1
- Carport spaces: 1
- Covered spaces: 2
Features
- Levels: Two
- Stories: 2
- Patio & porch: Deck
- Pool features: None
- Fencing: Fenced
- Waterfront features: None
Lot
- Size: 0.5 Acres
- Features: Easy Access, Level
Details
- Parcel number: 006752373
- Zoning: RL-1
- Special conditions: Standard
Construction
Type & style
- Home type: SingleFamily
- Property subtype: Single Family Residence
Materials
- Wood Siding, Wood Frame
- Roof: Asphalt,Shingle
Condition
- New construction: No
- Year built: 1971
Utilities & green energy
- Sewer: Septic Tank
- Water: Community/Coop
Community & HOA
Community
- Features: Recreation Area
HOA
- Has HOA: No
Location
- Region: North Okanagan
Financial & listing details
- Price per square foot: C$190/sqft
- Annual tax amount: C$2,760
- Date on market: 7/15/2026
- Cumulative days on market: 72 days
- Ownership: Freehold,Fee Simple
Price history
Price history is unavailable.
Public tax history
Tax history is unavailable.
Climate risks
Neighborhood: V0E
Nearby schools
GreatSchools rating
No schools nearby
We couldn't find any schools near this home.

Similar homes
- C$424,9004 bd2 ba2k sqft1050 Scott Dr, Clearwater, BC V0E 1N1For Sale
 MLS ID #10377091, Melissa Hole. Association of Interior REALTORS
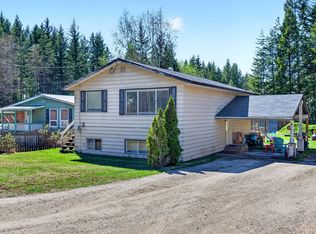
 - C$405,0004 bd2 ba1.9k sqft509 Clearwater Valley Rd, Clearwater, BC V0E 1N1For Sale
 MLS ID #10393921, Melissa Hole. Association of Interior REALTORS
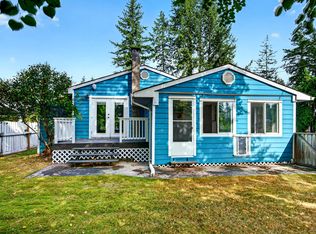
 - C$450,0004 bd2 ba2.5k sqft367 Robson St, Clearwater, BC V0E 1N1For Sale
 MLS ID #10398984, Jody Johnston. Association of Interior REALTORS
 - C$399,0003 bd1 ba1.1k sqft620 Clearwater Village Rd, Clearwater, BC V0E 1N1For Sale
 MLS ID #10397472, Kathy Campbell. Association of Interior REALTORS
