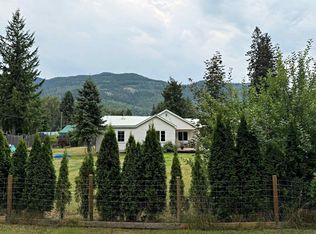
Charming and bright 3-bedroom, 1-bath home with plenty of updates, a spacious basement with workshop and large fenced yard in a quiet cul-de-sac in Vavenby! Features include a sizable living area with lots of natural light, upgraded 200 AMP electrical, new oil tank for the furnace, and a WETT-certified pellet stove for added comfort and efficiency. The durable metal roof is equipped with snow guards, and the huge fenced yard provides ample room for kids, pets, gardening, or future projects. Located in a prime investment area near the proposed Taseko Yellowhead Mine site and a few blocks from the Vavenby Fire Department, this property is an excellent opportunity for first-time buyers, young families, or investors alike. Affordable, functional, and full of potential! Please contact the listing agent for a full info package.
For sale
C$288,000
169 Wood Rd, Thompson Nicola, BC V0E 3A0
3beds
1,792sqft
Single Family Residence
Built in 1951
0.5 Acres Lot
$-- Zestimate®
C$161/sqft
C$-- HOA
What's special
Plenty of updatesSpacious basement with workshopLarge fenced yardQuiet cul-de-sac
- 121 days
- 20
- 2
Zillow last checked:
Listing updated:
Listed by:
Gabrielle Kind,
RE/MAX Integrity Realty
Source: Association of Interior REALTORS,MLS®#: 10389240Originating MLS®#: Association of Interior REALTORS
Facts & features
Interior
Bedrooms & bathrooms
- Bedrooms: 3
- Bathrooms: 1
- Full bathrooms: 1
Heating
- Forced Air, Oil
Cooling
- None
Appliances
- Included: Dryer, Electric Range, Refrigerator, Washer
Features
- Flooring: Mixed
- Basement: Partially Finished
- Number of fireplaces: 1
- Fireplace features: Pellet Stove
Interior area
- Total interior livable area: 1,792 sqft
- Finished area above ground: 1,144
- Finished area below ground: 648
Property
Parking
- Parking features: Open, RV Access/Parking
- Has uncovered spaces: Yes
Features
- Levels: Two
- Stories: 2
- Patio & porch: Covered, Deck
- Exterior features: Private Yard, Storage
- Pool features: None
- Has view: Yes
- Waterfront features: None
Lot
- Size: 0.5 Acres
- Features: Cul-De-Sac, Easy Access, Level, Near Park, Views
Details
- Additional structures: Shed(s), Workshop
- Parcel number: 010237097
- Zoning: R1
- Zoning description: Residential
- Special conditions: Standard
Construction
Type & style
- Home type: SingleFamily
- Architectural style: Bungalow
- Property subtype: Single Family Residence
Materials
- Vinyl Siding, Wood Frame
- Foundation: Block
- Roof: Metal
Condition
- New construction: No
- Year built: 1951
Utilities & green energy
- Sewer: Septic Tank
- Water: Public
Community & HOA
Community
- Features: Park, Recreation Area
HOA
- Has HOA: No
Location
- Region: Thompson Nicola
Financial & listing details
- Price per square foot: C$161/sqft
- Tax assessed value: C$249,200
- Annual tax amount: C$1,853
- Date on market: 5/28/2026
- Cumulative days on market: 122 days
- Inclusions: Refrigerator, Electric Range, Washer, Dryer, Pellet Stove, 2 X Sheds
- Ownership: Freehold,Fee Simple
Price history
Price history is unavailable.
Public tax history
Tax history is unavailable.
Climate risks
Neighborhood: V0E
Nearby schools
GreatSchools rating
No schools nearby
We couldn't find any schools near this home.
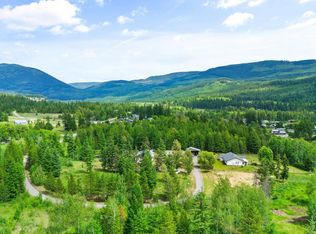
- C$1,100,0003 bd3 ba1.9k sqft3056 Harmon Rd, Thompson Nicola, BC V0E1N2For Sale
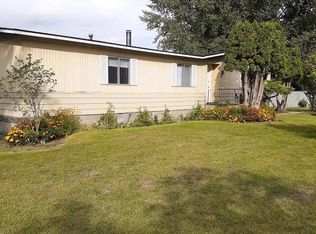
- C$--3 bd2 ba1.3k sqft3057 Capostinsky Rd, Thompson Nicola, BC V0E1N1Off Market
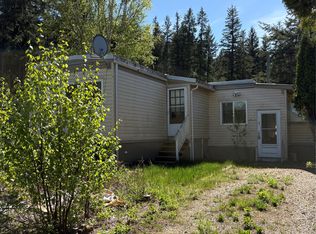
- C$93,5000.43 acres3164 Vavenby Bridge Rd, Thompson Nicola, BC V0E1N1Lot/Land
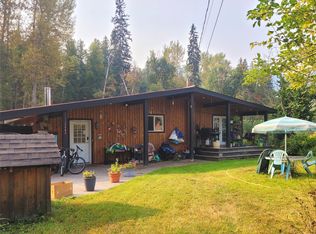
- C$649,0003 bd2 ba1.8k sqft3320 Birch Island Lost Creek Rd, Thompson Nicola, BC V0E1N1For Sale

Similar homes
- C$270,0003 bd1 ba1.4k sqft536 Swanson Rd, Clearwater, BC V0E 1N0For Sale
 MLS ID #10361836, Gabrielle Kind. Association of Interior REALTORS
 - C$399,9004 bd2 ba1.9k sqft268 Birch Rd, Thompson Nicola, BC V0E 1N0For Sale
 MLS ID #10399002, Terry Lynds. Association of Interior REALTORS
 - C$399,0003 bd1 ba1.1k sqft620 Clearwater Village Rd, Clearwater, BC V0E 1N1For Sale
 MLS ID #10397472, Kathy Campbell. Association of Interior REALTORS
 - C$389,9004 bd2 ba2.1k sqft1421 Davy Rd, North Okanagan, BC V0E 2K0For Sale
 MLS ID #10394734, Melissa Hole. Association of Interior REALTORS
