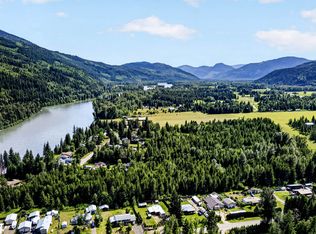
Extensively renovated inside and out in 2017, this attractive, move-in ready 3-level split home in Blackpool offers modern comfort, practical living space and excellent future potential, all on a level, fully fenced 0.35-acre lot.
Major upgrades include insulation, plumbing, electrical, furnace, drywall and interior finishes, along with roofing, siding, windows, doors, soffits and a rear deck. A beautifully updated home offering comfort and peace of mind!
The practical split-level layout features just a few stairs between floors. The spacious main entry level offers a welcoming living room, 3 bedrooms including a primary with ensuite, and a second full bathroom. Both bathrooms have received recent cosmetic updates.
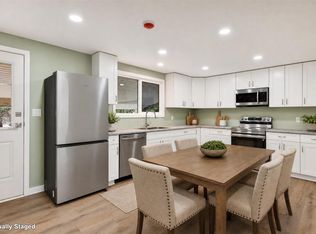
Upstairs, the attractive custom kitchen features updated appliances and fixtures, opening into a bright, spacious dining area, perfect for family gatherings and entertaining.
The partially finished lower level features walk-out access to the backyard and offers excellent potential for a one-bedroom rental space, providing an opportunity for additional income, subject to necessary approvals. Alternatively, create additional family living space, a recreation room or home office.
Outside, the generous fenced yard provides ample parking, a storage shed and plenty of room for gardening, children, pets and outdoor enjoyment. Additional features include a drilled well with UV filtration and certified septic system.
With extensive renovations, 3 bedrooms, 2 bathrooms, a generous lot and potential for rental accommodation, this move-in ready home represents excellent value at $419,000. Well worth a look!
For sale
C$419,000
170 Jenkins Rd, Thompson Nicola, BC V0E 1N2
3beds
1,750sqft
Single Family Residence
Built in 1969
0.34 Acres Lot
$-- Zestimate®
C$239/sqft
C$-- HOA
What's special
Storage shed
- 3 days
- 8
- 0
Zillow last checked:
Listing updated:
Listed by:
Andrew Nelson,
Coldwell Banker Executives Realty (Kamloops)
Source: Association of Interior REALTORS,MLS®#: 10405500Originating MLS®#: Association of Interior REALTORS
Facts & features
Interior
Bedrooms & bathrooms
- Bedrooms: 3
- Bathrooms: 2
- Full bathrooms: 2
Primary bedroom
- Description: Bedroom
- Level: Main
- Dimensions: 11.17x10.83
Bedroom
- Description: Bedroom
- Level: Main
- Dimensions: 8.92x8.50
Bedroom
- Description: Bedroom
- Level: Main
- Dimensions: 8.50x8.00
Other
- Description: Ensuite - Three Quarter
- Features: Three Piece Bathroom
- Level: Main
- Dimensions: 7.00x5.75
Dining room
- Description: Dining Room
- Level: Second
- Dimensions: 14.08x12.08
Other
- Description: Bathroom - Full
- Features: Four Piece Bathroom
- Level: Main
- Dimensions: 9.50x5.00
Kitchen
- Description: Kitchen
- Level: Second
- Dimensions: 13.17x11.83
Laundry
- Level: Second
- Dimensions: 8.58x5.83
Living room
- Description: Living Room
- Level: Second
- Dimensions: 18.92x14.92
Heating
- Forced Air
Cooling
- None
Appliances
- Included: Dryer, Dishwasher, Microwave, Range, Refrigerator, Washer
Features
- Flooring: Mixed
- Basement: Partially Finished,Separate Entrance,Walk-Out Access
- Has fireplace: No
Interior area
- Total interior livable area: 1,750 sqft
- Finished area above ground: 1,350
- Finished area below ground: 400
Property
Parking
- Parking features: Open, RV Access/Parking
- Has uncovered spaces: Yes
Features
- Levels: Three Or More,Multi/Split
- Stories: 3
- Patio & porch: Deck
- Exterior features: Private Yard
- Pool features: None
- Fencing: Fenced
- Waterfront features: None
Lot
- Size: 0.34 Acres
- Features: Central Business District, Easy Access, Near Golf Course, Level
Details
- Parcel number: 008076243
- Zoning: R-1
- Special conditions: Standard
Construction
Type & style
- Home type: SingleFamily
- Property subtype: Single Family Residence
Materials
- Fiber Cement, Wood Frame
- Foundation: Concrete Perimeter
- Roof: Asphalt,Shingle
Condition
- New construction: No
- Year built: 1969
Utilities & green energy
- Sewer: Septic Tank
- Water: Well
Community & HOA
Community
- Features: Recreation Area, Shopping
HOA
- Has HOA: No
Location
- Region: Thompson Nicola
Financial & listing details
- Price per square foot: C$239/sqft
- Annual tax amount: C$2,359
- Date on market: 11/13/2026
- Cumulative days on market: 4 days
- Inclusions: Fridge/Freezer, stove, dishwasher, dryer, washer
- Ownership: Freehold,Fee Simple
Price history
Price history is unavailable.
Public tax history
Tax history is unavailable.
Climate risks
Neighborhood: V0E
Nearby schools
GreatSchools rating
No schools nearby
We couldn't find any schools near this home.
Similar homes
- C$474,9003 bd1 ba1.7k sqft1256 Hern Rd, Thompson Nicola, BC V0E 1N2For Sale
 MLS ID #10386891, Melissa Hole. Association of Interior REALTORS
- C$389,9004 bd2 ba2.1k sqft1421 Davy Rd, North Okanagan, BC V0E 2K0For Sale
 MLS ID #10405184, Melissa Hole. Association of Interior REALTORS
- C$465,0004 bd2 ba1.8k sqft1037 Raft River Rd, Clearwater, BC V0E 1N1For Sale
 MLS ID #10398907, Ole Kjenstad. Association of Interior REALTORS
- C$450,0004 bd2 ba2.5k sqft367 Robson St, Clearwater, BC V0E 1N1For Sale
 MLS ID #10398984, Jody Johnston. Association of Interior REALTORS
