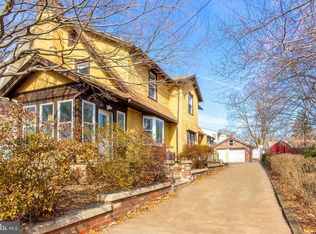
Fabulous, well-maintained home with 4 bedrooms, private driveway and oversized 2-car garage in a most charming neighborhood! Family and guests are welcomed into sunny bonus room with tile floors ? perfect for morning coffee or casual dining. Kitchen with corian counters, tile backsplash, tile floors, and room for a dining table. Lovely hardwood floors throughout the remainder of the first floor, which features a spacious dining room with built-in shelving and cabinetry, comfortable living room with a gas fireplace, large closet, and powder room. Hardwood floors continue on the second floor hall and in all the bedrooms. Large front bedroom with two built-in dressers & 2 large closets. Huge rear bedroom with ample closet space. Third bedroom with built-in cabinetry and shelving. Fourth bedroom provides flexible space if not needed for bedroom ? could be office or sitting room. Spacious bath with tile floor is directly accessible from the hall or the rear bedroom. Floored attic provides abundant storage. Partially finished basement houses the laundry area, with plenty of additional room for a family or game room. In the warmer months, enjoy the lovely yard with specimen plantings while relaxing on the covered patio. Oversized garage houses 2 cars, with cabinets, refrigerator, freezer, and plenty of room for bikes, tools, and lawn equipment. Convenient and desirable location, with an easy walk to the Beechwood-Brookline Septa train station on workdays, or a pleasant stroll to one of several parks for weekend fun and relaxation. This is a great home, waiting for its new owner to enjoy ? don't miss the chance to make it your own!
Sold for $520,000
Street View
$520,000
1421 Delmont Ave, Havertown, PA 19083
4beds
2baths
1,700sqft
SingleFamily
Built in 1945
4,625 Square Feet Lot
$529,700 Zestimate®
$306/sqft
$3,516 Estimated rent
Home value
$529,700
$477,000 - $588,000
$3,516/mo
Zestimate® history
Owner options
List your home for rent
$3,516/mo
Rent Zestimate®
Find your next renter with Zillow Rental Manager. Plus, with online applications, you can quickly screen prospective tenants – for free.
$3,516/mo
Rent Zestimate®
Refinance and save
$3,590/mo
Est. payment
Refinancing to a lower rate could help reduce your monthly payments and save thousands over the life of the loan.
$3,590/mo
Est. payment
Explore your selling options
Work with a Zillow partner agent
Leverage their expertise and Zillow's premium Showcase listings to get your home seen by more buyers.
Get startedList with your own agent
Get your home in front of millions of buyers by listing it on Zillow.
Learn how to do itSell it yourself
Take full control of how buyers see your home on Zillow by listing For Sale by Owner (FSBO).
List your homeWhat's special
Facts & features
Interior
Bedrooms & bathrooms
- Bedrooms: 4
- Bathrooms: 2
Heating
- None, Other
Cooling
- wall unit
Features
- Flooring: Tile, Other, Hardwood
- Has fireplace: Yes
Interior area
- Total interior livable area: 1,700 sqft
Property
Parking
- Parking features: None
Features
- Exterior features: Stucco
Lot
- Size: 4,625 Square Feet
Details
- Parcel number: 22060082000
Construction
Type & style
- Home type: SingleFamily
Materials
- Roof: Other
Condition
- Year built: 1945
Community & HOA
Location
- Region: Havertown
Financial & listing details
- Price per square foot: $306/sqft
- Tax assessed value: $233,850
- Annual tax amount: $6,387
Price history
| Date | Event | Price |
|---|---|---|
| 6/17/2025 | Listing removed | $3,400$2/sqft |
Source: Bright MLS #PADE2089314 Report a problem | ||
| 5/16/2025 | Listed for rent | $3,400$2/sqft |
Source: Bright MLS #PADE2089314 Report a problem | ||
| 4/30/2025 | Sold | $520,000+85.7%$306/sqft |
Source: Public Record Report a problem | ||
| 5/6/2015 | Sold | $280,000-6.7%$165/sqft |
Source: Public Record Report a problem | ||
| 2/16/2015 | Listed for sale | $300,000+111.3%$176/sqft |
Source: Berkshire Hathaway HomeServices Fox & Roach, Realtors #6520934 Report a problem | ||
| 9/6/1996 | Sold | $142,000$84/sqft |
Source: Public Record Report a problem | ||
Public tax history
| Year | Property taxes | Tax assessment |
|---|---|---|
| 2025 | $6,387 +6.2% | $233,850 |
| 2024 | $6,013 +2.9% | $233,850 |
| 2023 | $5,842 +2.4% | $233,850 |
| 2022 | $5,706 | $233,850 |
| 2021 | $5,706 +641% | $233,850 +65.9% |
| 2020 | $770 -88% | $141,000 |
| 2019 | $6,433 +1.7% | $141,000 |
| 2018 | $6,323 +717.1% | $141,000 |
| 2017 | $774 | $141,000 |
| 2016 | $774 -2% | $141,000 |
| 2015 | $790 | $141,000 |
| 2014 | $790 +4.8% | $141,000 |
| 2013 | $753 +0.8% | $141,000 |
| 2012 | $747 +2.3% | $141,000 |
| 2011 | $730 | $141,000 |
| 2010 | $730 +9.7% | $141,000 |
| 2009 | $666 | $141,000 |
| 2008 | $666 +6.1% | $141,000 |
| 2007 | $627 | $141,000 |
| 2006 | $627 | $141,000 |
| 2005 | $627 | $141,000 |
| 2004 | $627 +8.5% | $141,000 |
| 2003 | $578 +7.9% | $141,000 |
| 2002 | $536 | $141,000 |
| 2000 | $536 | $141,000 |
Find assessor info on the county website
Neighborhood: 19083
Nearby homes
- $509,6003 bd2 ba1.5k sqft1417 Delmont Ave, Havertown, PA 19083Off Market
- $529,2003 bd1 ba1.4k sqft1425 Delmont Ave, Havertown, PA 19083Off Market
- $457,7003 bd1 ba1.4k sqft1429 Delmont Ave, Havertown, PA 19083Off Market
- $627,0004 bd2 ba2.1k sqft1411 Delmont Ave, Havertown, PA 19083Off Market
- $573,7003 bd2 ba1.4k sqft1420 Kingsley Rd, Havertown, PA 19083Off Market
- $702,2005 bd2 ba2.8k sqft1416 Kingsley Rd, Havertown, PA 19083Off Market
- $603,6004 bd2 ba2.1k sqft1426 Kingsley Rd, Havertown, PA 19083Off Market
- $552,2003 bd2 ba1.2k sqft1433 Delmont Ave, Havertown, PA 19083Off Market
Nearby schools
GreatSchools rating
- 8/10Chestnutwold El SchoolGrades: K-5Distance: 0.9 mi
- 10/10Haverford Middle SchoolGrades: 6-8Distance: 1 mi
- 10/10Haverford Senior High SchoolGrades: 9-12Distance: 0.8 mi
Schools provided by the listing agent
- Elementary: CHESTNUTWOLD
- Middle: HAVERFORD
- High: HAVERFORD
- District: Haverford Township
Source: The MLS. This data may not be complete. We recommend contacting the local school district to confirm school assignments for this home.
Get a cash offer in 3 minutes
Find out how much your home could sell for in as little as 3 minutes with a no-obligation cash offer.
Estimated market value
$529,700
Get a cash offer in 3 minutes
Find out how much your home could sell for in as little as 3 minutes with a no-obligation cash offer.
Estimated market value
$529,700
- Pennsylvania
- Delaware County
- Havertown
- 19083
- 1421 Delmont Ave
Nearby cities
Nearby zip codes
Other Havertown Topics
