Welcome to 1421 Dianthus Way – a beautifully upgraded home located on a desirable corner lot in the gated community of Estrella. This turn-key property offers a perfect blend of comfort, style, and functionality. Step inside to discover spacious rooms throughout, including a convenient downstairs bedroom and full bathroom, ideal for guests or multi-generational living. The home features elegant tile flooring, plush padded carpet, and plantation shutters that add a touch of sophistication. The remodeled kitchen is a true centerpiece, showcasing Quartz countertops, a farmhouse sink, custom backsplash, and ample cabinet storage. Each bathroom has been tastefully updated with tiled showers and designer vanities. The backyard is larger than most in the community, perfect for entertaining, relaxing, or enjoying outdoor time with kids and pets. The home also sits close to guest parking, adding extra convenience for visitors. Estrella residents enjoy private access to a gated pool and playground, all within a secure, well-maintained setting. Located near top-rated schools, parks, shopping, restaurants, a hospital, and the 10 freeway—with quick access to Cabazon Outlets, Morongo Casino, and Downtown Redlands—this home checks all the boxes. Don’t miss your chance to own this spacious and stylish home in one of Beaumont’s most desirable communities!
Sold for $492,500
Listed by: Tower Agency • ROBERT WETZEL • Contact: 951-369-8002
Bought with: MG REAL ESTATE & PROPERTY MGMT
$492,500
1421 Dianthus Way, Beaumont, CA 92223
4beds
1,919sqft
Single Family Residence
Built in 2014
2,178 Square Feet Lot
$490,800 Zestimate®
$257/sqft
$3,035 Estimated rent
Home value
$490,800
$442,000 - $545,000
$3,035/mo
Zestimate® history
Owner options
List your home for rent
$3,035/mo
Rent Zestimate®
Find your next renter with Zillow Rental Manager. Plus, with online applications, you can quickly screen prospective tenants – for free.
$3,035/mo
Rent Zestimate®
Refinance and save
$3,263/mo
Est. payment
Refinancing to a lower rate could help reduce your monthly payments and save thousands over the life of the loan.
$3,263/mo
Est. payment
Explore your selling options
Work with a Zillow partner agent
Leverage their expertise and Zillow's premium Showcase listings to get your home seen by more buyers.
Get startedList with your own agent
Get your home in front of millions of buyers by listing it on Zillow.
Learn how to do itSell it yourself
Take full control of how buyers see your home on Zillow by listing For Sale by Owner (FSBO).
List your homeWhat's special
Farmhouse sinkDownstairs bedroomPlush padded carpetCorner lotElegant tile flooringQuartz countertopsTiled showers
Zillow last checked:
Listing updated:
Listed by:
ROBERT WETZEL DRE #01994548 951-210-4545,
Tower Agency,
Jennifer Orozco DRE #02174525 909-685-7505,
Tower Agency
Bought with:
MARTIN GONZALEZ, DRE #01380403
MG REAL ESTATE & PROPERTY MGMT
Source: CRMLS,MLS#: IV25090200 Originating MLS: California Regional MLS
Originating MLS: California Regional MLSFacts & features
Interior
Bedrooms & bathrooms
- Bedrooms: 4
- Bathrooms: 3
- Full bathrooms: 3
- Main level bathrooms: 1
- Main level bedrooms: 1
Rooms
- Room types: Bedroom, Kitchen, Laundry, Living Room, Primary Bathroom, Primary Bedroom, Other, Dining Room
Bedroom
- Features: Bedroom on Main Level
Bathroom
- Features: Bathroom Exhaust Fan, Bathtub, Dual Sinks, Full Bath on Main Level, Remodeled, Separate Shower, Tub Shower
Kitchen
- Features: Kitchen Island, Kitchen/Family Room Combo, Quartz Counters, Remodeled, Updated Kitchen
Other
- Features: Walk-In Closet(s)
Heating
- Central
Cooling
- Central Air
Appliances
- Included: Dishwasher, Gas Oven, Gas Range, Gas Water Heater
- Laundry: Gas Dryer Hookup, Inside, Laundry Room, Upper Level
Features
- Ceiling Fan(s), Separate/Formal Dining Room, Open Floorplan, Pantry, Quartz Counters, Recessed Lighting, Bedroom on Main Level, Walk-In Closet(s)
- Flooring: Carpet, Tile
- Has fireplace: No
- Fireplace features: None
- Common walls with other units/homes: No Common Walls
Interior area
- Total interior livable area: 1,919 sqft
Property
Parking
- Total spaces: 2
- Parking features: Door-Multi, Garage Faces Front, Garage, Garage Door Opener, Guest
- Attached garage spaces: 2
Features
- Levels: Two
- Stories: 2
- Entry location: front
- Pool features: Community, Heated, In Ground, Association
- Spa features: None
- Fencing: Block,Vinyl
- Has view: Yes
- View description: Hills, Mountain(s), Neighborhood
Lot
- Size: 2,178 Square Feet
- Features: Back Yard, Corner Lot, Front Yard, Yard
Details
- Parcel number: 408112054
- Special conditions: Standard
Construction
Type & style
- Home type: SingleFamily
- Property subtype: Single Family Residence
Materials
- Roof: Tile
Condition
- Turnkey
- New construction: No
- Year built: 2014
Utilities & green energy
- Electric: Standard
- Sewer: Public Sewer
- Water: Public
- Utilities for property: Electricity Available, Natural Gas Available, Sewer Available, Water Available
Community & HOA
Community
- Features: Street Lights, Sidewalks, Gated, Pool
- Security: Carbon Monoxide Detector(s), Gated Community, Smoke Detector(s)
- Subdivision: Sundance
HOA
- Has HOA: Yes
- Amenities included: Call for Rules, Controlled Access, Maintenance Grounds, Management, Maintenance Front Yard, Outdoor Cooking Area, Playground, Pool, Pet Restrictions
- Services included: Pest Control
- HOA fee: $129 monthly
- HOA name: Estrella Condominium Association
- HOA phone: 714-508-9070
Location
- Region: Beaumont
Financial & listing details
- Price per square foot: $257/sqft
- Tax assessed value: $422,144
- Annual tax amount: $7,814
- Date on market: 4/25/2025
- Cumulative days on market: 2 days
- Listing terms: Submit
Price history
| Date | Event | Price |
|---|---|---|
| 6/4/2025 | Sold | $492,500+26.3%$257/sqft |
Source:  CRMLS #IV25090200 Report a problem CRMLS #IV25090200 Report a problem | ||
| 6/29/2021 | Sold | $390,000+18.2%$203/sqft |
Source: Public Record Report a problem | ||
| 5/20/2021 | Pending sale | $330,000+19.1%$172/sqft |
Source: CRMLS #IV21101119 Report a problem | ||
| 12/23/2015 | Sold | $277,000+7.6%$144/sqft |
Source: Public Record Report a problem | ||
| 12/2/2014 | Sold | $257,500$134/sqft |
Source: Public Record Report a problem | ||
Public tax history
| Year | Property taxes | Tax assessment |
|---|---|---|
| 2025 | $7,814 +2% | $422,144 +2% |
| 2024 | $7,662 +0.4% | $413,868 +2% |
| 2023 | $7,632 +2.3% | $405,754 +2% |
| 2022 | $7,458 +20.8% | $397,799 +31.3% |
| 2021 | $6,172 -3.7% | $302,936 +1% |
| 2020 | $6,411 +7.1% | $299,831 +2% |
| 2019 | $5,988 +0.7% | $293,953 +2% |
| 2018 | $5,944 -0.6% | $288,190 +2% |
| 2017 | $5,979 | $282,540 +2% |
| 2016 | $5,979 +9.8% | $277,000 +7.7% |
| 2015 | $5,447 | $257,100 |
Find assessor info on the county website
Neighborhood: 92223
Nearby homes
- $426,9003 bd2 ba1.6k sqft1434 Sunset Pl, Beaumont, CA 92223Off Market
- $468,2003 bd3 ba1.7k sqft1435 Bayberry Ln, Beaumont, CA 92223Off Market
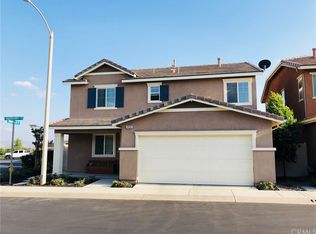
- $437,1003 bd2 ba1.6k sqft1433 Bayberry Ln, Beaumont, CA 92223Off Market
- $470,0003 bd3 ba1.7k sqft1422 Dianthus Way, Beaumont, CA 92223Sold

- $474,4004 bd3 ba1.9k sqft1432 Sunset Pl, Beaumont, CA 92223Off Market
- $470,000-- bd-- ba1.7k sqft1422 Diathus Way, Beaumont, CA 92223Sold
- $462,6004 bd3 ba1.9k sqft1424 Dianthus Way, Beaumont, CA 92223Off Market
- $463,0004 bd3 ba1.9k sqft1429 Bayberry Ln, Beaumont, CA 92223Off Market
Nearby schools
GreatSchools rating
- 5/10Anna Hause Elementary SchoolGrades: K-5Distance: 0.7 mi
- 6/10San Gorgonio Middle SchoolGrades: 6-8Distance: 0.7 mi
- 7/10Beaumont Senior High SchoolGrades: 9-12Distance: 1.8 mi
Schools provided by the listing agent
- Middle: San Gorgonio
- High: Beaumont
Source: CRMLS. This data may not be complete. We recommend contacting the local school district to confirm school assignments for this home.
Get a cash offer in 3 minutes
Find out how much your home could sell for in as little as 3 minutes with a no-obligation cash offer.
Estimated market value
$490,800
Get a cash offer in 3 minutes
Find out how much your home could sell for in as little as 3 minutes with a no-obligation cash offer.
Estimated market value
$490,800
- California
- Riverside County
- Beaumont
- 92223
- 1421 Dianthus Way
Nearby cities
Nearby zip codes
Other Beaumont Topics
