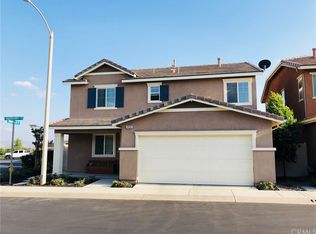
Welcome to Your Dream Home in Beaumont! Nestled in the Estrella gated community, this stunning 3-bedroom, 2.5-bathroom home offers the perfect blend of comfort and convenience. Located just minutes from the 10 freeway, top-rated schools, the hospital, parks, restaurants, and shopping, you'll have everything you need within easy reach. Plus, enjoy a short drive to downtown Redlands and the excitement of Morongo Casino. As you step inside, you'll be greeted by an open floor plan with laminate and hardwood flooring that flows seamlessly throughout the home. Plantation shutters add a touch of elegance to every room. The spacious bonus room downstairs provides endless possibilities—use it as a home office, playroom, or easily convert it into a fourth bedroom. The convenience of a half bath downstairs adds to the functional layout. Upstairs, you'll find all three bedrooms, including the primary suite with its own private bathroom. The upstairs laundry room adds practicality and ease to your daily routine. This corner lot property is equipped with leased solar panels, helping you save on energy costs, and features an owned water softener and filtration system, ensuring clean and pure water throughout your home. The community amenities are equally impressive, with access to a sparkling pool and a playground, perfect for enjoying sunny California days. Don’t miss the opportunity to make this beautiful Beaumont home yours—schedule a showing today!
Sold for $470,000
Listed by: Tower Agency • ROBERT WETZEL • Contact: 951-369-8002
Bought with: RE/MAX FREEDOM
$470,000
1422 Dianthus Way, Beaumont, CA 92223
3beds
1,762sqft
Single Family Residence
Built in 2014
2,178 Square Feet Lot
$484,100 Zestimate®
$267/sqft
$2,823 Estimated rent
Home value
$484,100
$460,000 - $508,000
$2,823/mo
Zestimate® history
Owner options
List your home for rent
$2,823/mo
Rent Zestimate®
Find your next renter with Zillow Rental Manager. Plus, with online applications, you can quickly screen prospective tenants – for free.
$2,823/mo
Rent Zestimate®
Refinance and save
$3,119/mo
Est. payment
Refinancing to a lower rate could help reduce your monthly payments and save thousands over the life of the loan.
$3,119/mo
Est. payment
Explore your selling options
Work with a Zillow partner agent
Leverage their expertise and Zillow's premium Showcase listings to get your home seen by more buyers.
Get startedList with your own agent
Get your home in front of millions of buyers by listing it on Zillow.
Learn how to do itSell it yourself
Take full control of how buyers see your home on Zillow by listing For Sale by Owner (FSBO).
List your homeWhat's special
Zillow last checked:
Listing updated:
Listed by:
ROBERT WETZEL DRE #01994548 951-210-4545,
Tower Agency,
Jennifer Orozco DRE #02174525 909-685-7505,
Tower Agency
Bought with:
Randy Murphy, DRE #01975913
RE/MAX FREEDOM
Source: CRMLS,MLS#: IV24167235 Originating MLS: California Regional MLS
Originating MLS: California Regional MLSFacts & features
Interior
Bedrooms & bathrooms
- Bedrooms: 3
- Bathrooms: 3
- Full bathrooms: 2
- 1/2 bathrooms: 1
- Main level bathrooms: 1
Rooms
- Room types: Bedroom, Kitchen, Laundry, Living Room, Primary Bathroom, Primary Bedroom
Bedroom
- Features: All Bedrooms Down
Bathroom
- Features: Bidet, Bathroom Exhaust Fan, Bathtub, Closet, Dual Sinks, Separate Shower, Tub Shower
Kitchen
- Features: Granite Counters, Kitchen Island, Kitchen/Family Room Combo
Heating
- Central
Cooling
- Central Air
Appliances
- Included: Dishwasher, Gas Oven, Gas Water Heater, Microwave, Water Softener
- Laundry: Washer Hookup, Gas Dryer Hookup, Inside, Laundry Room, Upper Level
Features
- Eat-in Kitchen, Granite Counters, Open Floorplan, Recessed Lighting, All Bedrooms Down
- Flooring: Laminate, Wood
- Windows: Double Pane Windows, Plantation Shutters
- Has fireplace: No
- Fireplace features: None
- Common walls with other units/homes: No Common Walls
Interior area
- Total interior livable area: 1,762 sqft
Property
Parking
- Total spaces: 2
- Parking features: Door-Multi, Garage Faces Front, Garage
- Attached garage spaces: 2
Features
- Levels: Two
- Stories: 2
- Entry location: front
- Pool features: In Ground, Association
- Spa features: None
- Fencing: Block,Vinyl
- Has view: Yes
- View description: Hills, Mountain(s), Neighborhood
Lot
- Size: 2,178 Square Feet
- Features: Back Yard, Corner Lot, Front Yard, Landscaped
Details
- Parcel number: 408112038
- Special conditions: Standard
Construction
Type & style
- Home type: SingleFamily
- Property subtype: Single Family Residence
Materials
- Roof: Tile
Condition
- New construction: No
- Year built: 2014
Utilities & green energy
- Sewer: Public Sewer
- Water: Public
- Utilities for property: Electricity Available, Natural Gas Available, Phone Available, Sewer Available, Water Available
Community & HOA
Community
- Features: Street Lights, Sidewalks, Gated
- Security: Carbon Monoxide Detector(s), Fire Sprinkler System, Gated Community, Smoke Detector(s)
HOA
- Has HOA: Yes
- Amenities included: Call for Rules, Controlled Access, Maintenance Grounds, Management, Maintenance Front Yard, Outdoor Cooking Area, Playground, Pool, Pet Restrictions, Security
- Services included: Pest Control
- HOA fee: $129 monthly
- HOA name: Estrella Condominium Association
- HOA phone: 714-508-9070
Location
- Region: Beaumont
Financial & listing details
- Price per square foot: $267/sqft
- Date on market: 8/15/2024
- Cumulative days on market: 3 days
- Listing terms: Submit
Price history
| Date | Event | Price |
|---|---|---|
| 9/23/2024 | Sold | $470,000+2.2%$267/sqft |
Source:  CRMLS #IV24167235 Report a problem CRMLS #IV24167235 Report a problem | ||
| 8/23/2024 | Pending sale | $460,000$261/sqft |
Source: CRMLS #IV24167235 Report a problem | ||
| 8/15/2024 | Listed for sale | $460,000$261/sqft |
Source: CRMLS #IV24167235 Report a problem | ||
Public tax history
Tax history is unavailable.
Neighborhood: 92223
Nearby homes
- $437,1003 bd2 ba1.6k sqft1433 Bayberry Ln, Beaumont, CA 92223Off Market
- $468,2003 bd3 ba1.7k sqft1435 Bayberry Ln, Beaumont, CA 92223Off Market
- $463,0004 bd3 ba1.9k sqft1429 Bayberry Ln, Beaumont, CA 92223Off Market
- $434,1003 bd3 ba1.6k sqft1430 Bayberry Ln, Beaumont, CA 92223Off Market

- $426,9003 bd2 ba1.6k sqft1434 Sunset Pl, Beaumont, CA 92223Off Market
- $492,5004 bd3 ba1.9k sqft1421 Dianthus Way, Beaumont, CA 92223Sold
- $446,6003 bd3 ba1.7k sqft1434 Bayberry Ln, Beaumont, CA 92223Off Market
- $452,4003 bd3 ba1.7k sqft1434 Bayberry Ln, Beaumont, CA 92223Off Market
Nearby schools
GreatSchools rating
- 5/10Anna Hause Elementary SchoolGrades: K-5Distance: 0.8 mi
- 6/10San Gorgonio Middle SchoolGrades: 6-8Distance: 0.7 mi
- 7/10Beaumont Senior High SchoolGrades: 9-12Distance: 1.8 mi
Schools provided by the listing agent
- Middle: San Gorgonio
- High: Beaumont
Source: CRMLS. This data may not be complete. We recommend contacting the local school district to confirm school assignments for this home.
Get a cash offer in 3 minutes
Find out how much your home could sell for in as little as 3 minutes with a no-obligation cash offer.
Estimated market value
$484,100
Get a cash offer in 3 minutes
Find out how much your home could sell for in as little as 3 minutes with a no-obligation cash offer.
Estimated market value
$484,100
- California
- Riverside County
- Beaumont
- 92223
- 1422 Dianthus Way
Nearby cities
Nearby zip codes
Other Beaumont Topics
