(Highly motivated sellers) Welcome to this spacious two-story home with no HOA, sitting on an oversized lot and ready to impress! Step inside to find soaring vaulted ceilings, an abundance of natural light, and a stylish blend of neutral soft carpet and elegant new laminate plank flooring throughout. The main level offers a large living and dining room combo, plus an open-concept family room perfect for everyday living and entertaining. The recently remodeled kitchen is a true standout, with ample cabinetry, quartz countertops, an integrated sink, and a 2-tier island with breakfast bar—a dream setup for cooking or hosting. Tucked away on the first floor for privacy, the primary bedroom boasts a large walk-in closet with custom organizing shelves, sliding doors to the backyard, and a beautifully remodeled ensuite with dual sinks, a pedestal tub, custom tile work, and a frameless glass shower enclosure. Upstairs, you'll find three more spacious bedrooms and a versatile loftideal for a home office, playroom, or workout space. Out back, enjoy a lush, green turf yard, a covered patio, and plenty of space for outdoor gatherings. Additional upgrades include new ceiling fans, recessed can lighting, and more. This move-in ready gem truly has it all!
Sold for $530,000
$530,000
1421 E CHARLESTON Avenue, Phoenix, AZ 85022
4beds
2,262sqft
Single Family Residence
Built in 1998
7,209 Square Feet Lot
$527,600 Zestimate®
$234/sqft
$2,588 Estimated rent
Home value
$527,600
$480,000 - $580,000
$2,588/mo
Zestimate® history
Owner options
List your home for rent
$2,588/mo
Rent Zestimate®
Find your next renter with Zillow Rental Manager. Plus, with online applications, you can quickly screen prospective tenants – for free.
$2,588/mo
Rent Zestimate®
Refinance and save
$3,087/mo
Est. payment
Refinancing to a lower rate could help reduce your monthly payments and save thousands over the life of the loan.
$3,087/mo
Est. payment
Explore your selling options
Work with a Zillow partner agent
Leverage their expertise and Zillow's premium Showcase listings to get your home seen by more buyers.
Get startedList with your own agent
Get your home in front of millions of buyers by listing it on Zillow.
Learn how to do itSell it yourself
Take full control of how buyers see your home on Zillow by listing For Sale by Owner (FSBO).
List your homeWhat's special
Covered patioCustom tile workRecently remodeled kitchenVersatile loftOversized lotAbundance of natural lightLush green turf yard
Zillow last checked:
Listing updated:
Listed by:
Brandon Howe 602-909-6513,
Howe Realty,
Michelle Philpot 602-763-7607,
Howe Realty
Bought with:
Amal Nablin, SA669651000
Realty ONE Group
Source: ARMLS,MLS#: 6876185
Facts & features
Interior
Bedrooms & bathrooms
- Bedrooms: 4
- Bathrooms: 3
- Full bathrooms: 2
- 1/2 bathrooms: 1
Heating
- Natural Gas
Cooling
- Central Air
Appliances
- Included: Refrigerator, Built-in Microwave, Dishwasher, Electric Cooktop
Features
- Non-laminate Counter, High Speed Internet, Double Vanity, Master Downstairs, Eat-in Kitchen, Vaulted Ceiling(s), Kitchen Island, Full Bth Master Bdrm, Separate Shwr & Tub
- Flooring: Carpet, Laminate, Tile
- Has basement: No
- Has fireplace: No
Interior area
- Total structure area: 2,262
- Total interior livable area: 2,262 sqft
Property
Parking
- Total spaces: 2
- Parking features: Garage
- Garage spaces: 2
Features
- Stories: 2
- Pool features: None
- Spa features: None
- Fencing: Block
Lot
- Size: 7,209 Square Feet
- Features: North/South Exposure, Desert Front
Details
- Parcel number: 21411671
Construction
Type & style
- Home type: SingleFamily
- Architectural style: Other
- Property subtype: Single Family Residence
Materials
- Stucco, Wood Frame, Painted
- Roof: Tile
Condition
- Year built: 1998
Details
- Builder name: LC Construction Development
Utilities & green energy
- Sewer: Public Sewer
- Water: City Water
Community & HOA
Community
- Subdivision: LA CRESTA TWO
HOA
- Has HOA: No
- Services included: No Fees
Location
- Region: Phoenix
Financial & listing details
- Price per square foot: $234/sqft
- Tax assessed value: $439,500
- Annual tax amount: $2,560
- Date on market: 2/11/2026
- Cumulative days on market: 122 days
- Listing terms: Cash,Conventional,FHA,VA Loan
- Ownership: Fee Simple
Price history
| Date | Event | Price |
|---|---|---|
| 11/12/2025 | Sold | $530,000-3.5%$234/sqft |
Source:  ARMLS #6876185 Report a problem ARMLS #6876185 Report a problem | ||
| 10/13/2025 | Pending sale | $549,000$243/sqft |
Source: ARMLS #6876185 Report a problem | ||
| 10/8/2025 | Listed for sale | $549,000$243/sqft |
Source: ARMLS #6876185 Report a problem | ||
| 9/29/2025 | Pending sale | $549,000$243/sqft |
Source: ARMLS #6876185 Report a problem | ||
| 9/11/2025 | Price change | $549,000-4.5%$243/sqft |
Source: ARMLS #6876185 Report a problem | ||
| 8/26/2025 | Price change | $575,000-2.5%$254/sqft |
Source: ARMLS #6876185 Report a problem | ||
| 7/16/2025 | Price change | $589,999-1.7%$261/sqft |
Source: ARMLS #6876185 Report a problem | ||
| 6/17/2025 | Price change | $599,999-2.4%$265/sqft |
Source: ARMLS #6876185 Report a problem | ||
| 6/5/2025 | Listed for sale | $615,000+16.3%$272/sqft |
Source: ARMLS #6876185 Report a problem | ||
| 9/11/2024 | Sold | $529,000$234/sqft |
Source: ARMLS #6739344 Report a problem | ||
| 8/3/2024 | Listed for sale | $529,000+201%$234/sqft |
Source: ARMLS #6739344 Report a problem | ||
| 1/28/2012 | Listing removed | $1,295$1/sqft |
Source: Apartment Hunters Report a problem | ||
| 12/2/2011 | Listed for rent | $1,295$1/sqft |
Source: Apartment Hunters Report a problem | ||
| 3/16/1998 | Sold | $175,776$78/sqft |
Source: Public Record Report a problem | ||
Public tax history
| Year | Property taxes | Tax assessment |
|---|---|---|
| 2025 | $2,180 -13.3% | $43,950 -4.5% |
| 2024 | $2,515 +2.1% | $46,020 +97.3% |
| 2023 | $2,464 -0.7% | $23,327 -18.6% |
| 2022 | $2,481 +2.9% | $28,670 +8% |
| 2021 | $2,412 -0.1% | $26,550 +6.8% |
| 2020 | $2,415 +3.4% | $24,860 -4.1% |
| 2019 | $2,336 | $25,920 +6.1% |
| 2018 | $2,336 +4.3% | $24,420 +11.6% |
| 2017 | $2,239 +9.8% | $21,880 +4.3% |
| 2016 | $2,039 +7.5% | $20,970 +7.2% |
| 2015 | $1,896 | $19,560 +28.6% |
| 2014 | -- | $15,210 +11.3% |
| 2013 | -- | $13,670 -8.1% |
| 2012 | -- | $14,880 -17.2% |
| 2011 | -- | $17,980 -9% |
| 2010 | -- | $19,750 -29.2% |
| 2009 | -- | $27,880 -11.8% |
| 2008 | -- | $31,600 +16.8% |
| 2007 | -- | $27,050 +62% |
| 2006 | -- | $16,700 |
| 2005 | -- | $16,700 +11.7% |
| 2004 | -- | $14,950 |
| 2003 | -- | $14,950 +17.7% |
| 2002 | -- | $12,700 |
Find assessor info on the county website
Neighborhood: Deer Valley
Nearby homes
- $540,2004 bd2 ba2.2k sqft1417 E Charleston Ave, Phoenix, AZ 85022Off Market

- $492,8004 bd2 ba2.2k sqft1425 E Charleston Ave, Phoenix, AZ 85022Off Market
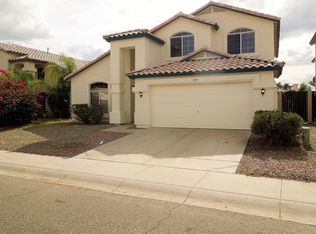
- $473,8003 bd3 ba1.8k sqft1411 E Charleston Ave, Phoenix, AZ 85022Off Market
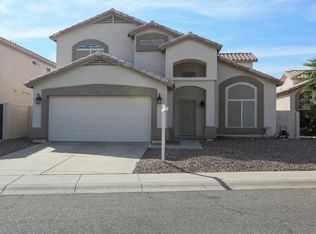
- $528,3004 bd3 ba2k sqft1429 E Charleston Ave, Phoenix, AZ 85022Off Market
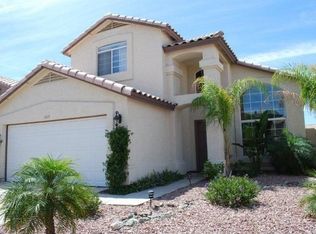
- $349,0002 bd3 ba1.3k sqft1426 E Grovers Ave UNIT 12, Phoenix, AZ 85022Sold
- $548,8004 bd3 ba2k sqft1407 E Charleston Ave, Phoenix, AZ 85022Off Market
- $560,700-- bd4 ba2.7k sqft1433 E Charleston Ave, Phoenix, AZ 85022Off Market
- $291,2002 bd3 ba1.3k sqft1426 E Grovers Ave UNIT 5, Phoenix, AZ 85022Off Market
Nearby schools
GreatSchools rating
- 4/10Echo Mountain Intermediate SchoolGrades: PK-6Distance: 0.5 mi
- 4/10North Canyon High SchoolGrades: 7-12Distance: 0.7 mi
- 2/10Echo Mountain Primary SchoolGrades: PK-6Distance: 0.5 mi
Schools provided by the listing agent
- Elementary: Echo Mountain Intermediate School
- Middle: Vista Verde Middle School
- High: North Canyon High School
- District: Paradise Valley Unified District
Source: ARMLS. This data may not be complete. We recommend contacting the local school district to confirm school assignments for this home.
Get a cash offer in 3 minutes
Find out how much your home could sell for in as little as 3 minutes with a no-obligation cash offer.
Estimated market value
$527,600
Get a cash offer in 3 minutes
Find out how much your home could sell for in as little as 3 minutes with a no-obligation cash offer.
Estimated market value
$527,600
- Arizona
- Maricopa County
- Phoenix
- 85022
- Deer Valley
- 1421 E CHARLESTON Avenue
Nearby cities
Nearby neighborhoods
Nearby zip codes
Other Phoenix Topics
