Welcome home to the updated 2018 Move-n-Ready condo at Crystal Springs in Phoenix! Enter into the complex offering privacy, parking &
wonderful community features. The well-appointed single level/two level condo: 2 Bedrooms, 2.5 Baths, a single garage has separate entrance & offers private
exit right across from the front door. The open floor plan highlights: a private patio w/ professional landscaping. The bright condo showcases a spacious living
room with high ceilings w/ a gas fireplace overlooking the patio. The room flows into the kitchen all SS appliances w/ a gas range, granite c-tops, & a large walkin pantry. In addition to a half bath. Both generous sized bedrooms upstairs are primary suites & separate laundry. The community offers a pool, a spa &
additional parking.
Sold for $349,000
$349,000
1426 E GROVERS Avenue #12, Phoenix, AZ 85022
2beds
1,368sqft
Townhouse
Built in 2000
1,674 Square Feet Lot
$326,100 Zestimate®
$255/sqft
$1,980 Estimated rent
Home value
$326,100
$310,000 - $342,000
$1,980/mo
Zestimate® history
Owner options
List your home for rent
$1,980/mo
Rent Zestimate®
Find your next renter with Zillow Rental Manager. Plus, with online applications, you can quickly screen prospective tenants – for free.
$1,980/mo
Rent Zestimate®
Refinance and save
$2,284/mo
Est. payment
Refinancing to a lower rate could help reduce your monthly payments and save thousands over the life of the loan.
$2,284/mo
Est. payment
Explore your selling options
Work with a Zillow partner agent
Leverage their expertise and Zillow's premium Showcase listings to get your home seen by more buyers.
Get startedList with your own agent
Get your home in front of millions of buyers by listing it on Zillow.
Learn how to do itSell it yourself
Take full control of how buyers see your home on Zillow by listing For Sale by Owner (FSBO).
List your homeWhat's special
Separate entranceSingle garagePrivate patioOpen floor planSpacious livingroomPrimary suitesHigh ceilings
Zillow last checked:
Listing updated:
Listed by:
Laura Bastien 480-658-8899,
OfferPad Brokerage, LLC
Bought with:
Brittney McGuire, BR680761000
Great Way Real Estate
Source: ARMLS,MLS#: 6562913
Facts & features
Interior
Bedrooms & bathrooms
- Bedrooms: 2
- Bathrooms: 3
- Full bathrooms: 2
- 1/2 bathrooms: 1
Heating
- Natural Gas
Cooling
- Central Air, Ceiling Fan(s)
Appliances
- Included: Dryer, Washer, Refrigerator, Built-in Microwave, Dishwasher, Disposal, Gas Range, Gas Oven, Gas Cooktop
- Laundry: Upper Level
Features
- Pantry, High Speed Internet, Granite Counters, Double Vanity, Upstairs, 9+ Flat Ceilings, 2 Master Baths, Full Bth Master Bdrm
- Flooring: Carpet, Tile
- Has basement: No
- Number of fireplaces: 1
- Fireplace features: Gas
Interior area
- Total structure area: 1,368
- Total interior livable area: 1,368 sqft
Property
Parking
- Total spaces: 2
- Parking features: Garage Door Opener, Detached
- Garage spaces: 1
- Uncovered spaces: 1
Features
- Stories: 2
- Patio & porch: Patio
- Exterior features: Private Yard
- Pool features: None
- Spa features: None
- Fencing: Block
Lot
- Size: 1,674 Square Feet
- Features: North/South Exposure, Desert Back, Desert Front, Gravel/Stone Back, Irrigation Back
Details
- Parcel number: 21411931
Construction
Type & style
- Home type: Townhouse
- Property subtype: Townhouse
- Attached to another structure: Yes
Materials
- Stucco, Wood Frame, Painted
- Roof: Tile
Condition
- Year built: 2000
Utilities & green energy
- Sewer: Public Sewer
- Water: City Water
Community & HOA
Community
- Features: Pool, Community Spa
- Subdivision: CRYSTAL SPRINGS CONDOMINIUM
HOA
- Has HOA: Yes
- Services included: Roof Repair, Insurance, Maintenance Grounds, Front Yard Maint, Trash, Roof Replacement, Maintenance Exterior
- HOA fee: $250 monthly
- HOA name: Crystal Springs
- HOA phone: 623-688-3363
Location
- Region: Phoenix
Financial & listing details
- Price per square foot: $255/sqft
- Annual tax amount: $855
- Date on market: 6/13/2023
- Cumulative days on market: 76 days
- Listing terms: Cash,Conventional
- Ownership: Condominium
Price history
| Date | Event | Price |
|---|---|---|
| 9/20/2023 | Sold | $349,000$255/sqft |
Source:  ARMLS #6562913 Report a problem ARMLS #6562913 Report a problem | ||
| 8/29/2023 | Pending sale | $349,000$255/sqft |
Source: ARMLS #6562913 Report a problem | ||
| 8/16/2023 | Price change | $349,000-4.1%$255/sqft |
Source: ARMLS #6562913 Report a problem | ||
| 8/8/2023 | Price change | $364,000-2.7%$266/sqft |
Source: ARMLS #6562913 Report a problem | ||
| 7/19/2023 | Price change | $374,000-3.9%$273/sqft |
Source: ARMLS #6562913 Report a problem | ||
| 6/29/2023 | Price change | $389,000-2.8%$284/sqft |
Source: ARMLS #6562913 Report a problem | ||
| 6/13/2023 | Listed for sale | $400,000+21.2%$292/sqft |
Source: ARMLS #6562913 Report a problem | ||
| 2/25/2022 | Sold | $330,000+10%$241/sqft |
Source: ARMLS #6349493 Report a problem | ||
| 2/3/2022 | Pending sale | $300,000$219/sqft |
Source: ARMLS #6349493 Report a problem | ||
| 2/1/2022 | Listed for sale | $300,000$219/sqft |
Source: ARMLS #6349493 Report a problem | ||
| 3/6/2016 | Listing removed | $975$1/sqft |
Source: HomeSmart #5406864 Report a problem | ||
| 3/2/2016 | Listed for rent | $975+2.6%$1/sqft |
Source: HomeSmart #5406864 Report a problem | ||
| 7/31/2013 | Listing removed | $950$1/sqft |
Source: HomeSmart #4965293 Report a problem | ||
| 7/10/2013 | Listed for rent | $950+5.6%$1/sqft |
Source: HomeSmart #4965293 Report a problem | ||
| 6/19/2012 | Listing removed | $900$1/sqft |
Source: HomeSmart #4763014 Report a problem | ||
| 6/9/2012 | Price change | $900-5.3%$1/sqft |
Source: HomeSmart #4763014 Report a problem | ||
| 5/23/2012 | Listed for rent | $950+5.6%$1/sqft |
Source: HomeSmart #4763014 Report a problem | ||
| 3/2/2011 | Listing removed | $900$1/sqft |
Source: HomeSmart #4528228 Report a problem | ||
| 1/31/2011 | Listed for rent | $900$1/sqft |
Source: HomeSmart #4528228 Report a problem | ||
Public tax history
Tax history is unavailable.
Neighborhood: Deer Valley
Nearby homes
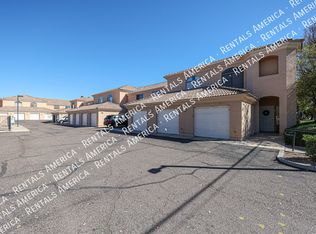
- $280,9002 bd3 ba1.3k sqft1426 E Grovers Ave UNIT 5, Phoenix, AZ 85022Off Market
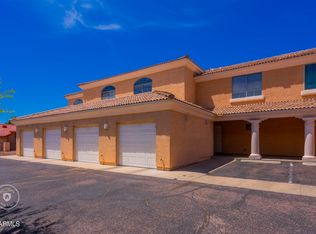
- $--2 bd3 ba1.3k sqft1426 E Grovers Ave UNIT 13, Phoenix, AZ 85022Off Market
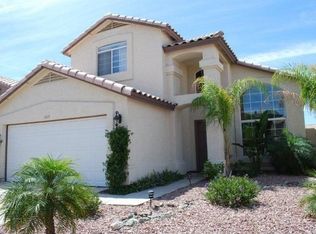
- $525,0004 bd3 ba2k sqft1429 E Charleston Ave, Phoenix, AZ 85022Off Market
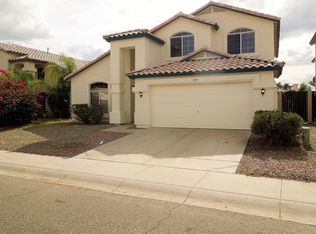
- $486,1004 bd2 ba2.2k sqft1425 E Charleston Ave, Phoenix, AZ 85022Off Market
- $552,500-- bd4 ba2.7k sqft1433 E Charleston Ave, Phoenix, AZ 85022Off Market
- $530,0004 bd3 ba2.2k sqft1421 E Charleston Ave, Phoenix, AZ 85022Sold
- $514,9004 bd3 ba2.1k sqft1437 E Charleston Ave, Phoenix, AZ 85022Off Market
- $536,8004 bd2 ba2.2k sqft1417 E Charleston Ave, Phoenix, AZ 85022Off Market
Nearby schools
GreatSchools rating
- 2/10Echo Mountain Primary SchoolGrades: PK-6Distance: 0.5 mi
- 4/10North Canyon High SchoolGrades: 7-12Distance: 0.7 mi
- 4/10Echo Mountain Intermediate SchoolGrades: PK-6Distance: 0.5 mi
Schools provided by the listing agent
- Elementary: Echo Mountain Primary School
- Middle: Vista Verde Middle School
- High: North Canyon High School
- District: Paradise Valley Unified District
Source: ARMLS. This data may not be complete. We recommend contacting the local school district to confirm school assignments for this home.
Get a cash offer in 3 minutes
Find out how much your home could sell for in as little as 3 minutes with a no-obligation cash offer.
Estimated market value
$326,100
Get a cash offer in 3 minutes
Find out how much your home could sell for in as little as 3 minutes with a no-obligation cash offer.
Estimated market value
$326,100
- Arizona
- Maricopa County
- Phoenix
- 85022
- Deer Valley
- 1426 E GROVERS Avenue Unit 12
Nearby cities
Nearby neighborhoods
Nearby zip codes
Other Phoenix Topics
