Skip main navigation
Pending
  • Listed by: Windermere Real Estate/East • Wendy Klinker
    $1,185,000

    1421 E Denny W, Seattle, WA 98122

    3beds
    1,640sqft
    : 
    Loading
    Get pre-qualified
    Townhouse
    Built in 2008
    1,467 Square Feet Lot
    $1,195,800 Zestimate®
    $723/sqft
    $-- HOA

    What's special

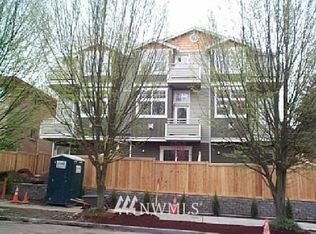
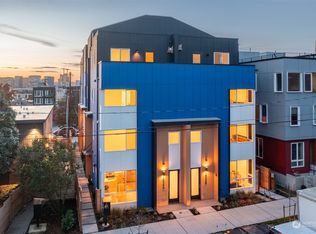
    Tucked behind private gates in the heart of Capitol Hill, this meticulously maintained detached single-family home showcases contemporary architecture and exceptional versatility. Featuring 3 bedrooms, each with its own bathroom and positioned on a separate level, the floor plan offers flexibility for guests, multigenerational living, or shared living arrangements. Concrete flooring throughout, vaulted and soaring ceilings, abundant natural light, and a designer kitchen create a modern yet inviting atmosphere. The lower level features a separate entrance, private patio, and washer/dryer hookups, making it ideal for extended stays or rental income. The spacious third-floor primary retreat includes a loft ideal for an office, studio, media room, or workout space. Enjoy sweeping city views from the rooftop deck, a fully fenced backyard, and rare off-street parking with both a garage and driveway. Just blocks from light rail, Volunteer Park, acclaimed restaurants, cafés, shopping, and downtown Seattle. Combining exceptional condition, architecture, and location, this is Capitol Hill living at its finest.
    20 days
    |
    294
    |
    37
    |

    Zillow last checked:

    Listing updated:

    Listed by:

    Wendy Klinker,

    Windermere Real Estate/East

    Source: NWMLS as distributed by MLS GRID,MLS#: 2540417MLS Logo

      Facts & features

      Interior

      Bedrooms & bathrooms
      • Bedrooms: 3
      • Bathrooms: 3
      • Full bathrooms: 1
      • 3/4 bathrooms: 2
      • Main level bathrooms: 1
      • Main level bedrooms: 1
      Primary bedroom
      • Level: Second
      Bedroom
      • Level: Lower
      Bedroom
      • Level: Main
      Bathroom three quarter
      • Level: Lower
      Bathroom three quarter
      • Level: Second
      Bathroom full
      • Level: Main
      Other
      • Level: Second
      Dining room
      • Level: Main
      Entry hall
      • Level: Lower
      Family room
      • Level: Main
      Kitchen with eating space
      • Level: Main
      Heating
      • Fireplace, Radiant, Recirculation Pump, Electric, Natural Gas
      Cooling
      • None
      Appliances
      • Included: Dishwasher, Disposal, Dryer, Microwave, Refrigerator, Stove(s)/Range(s), Tankless Water Heater, Washer, Dishwasher(s), Dryer(s), Garbage Disposal, Microwave(s), Refrigerator(s), Washer(s)
      Features
      • Bath Off Primary, Dining Room, High Tech Cabling, Loft
      • Flooring: Concrete, Hardwood
      • Doors: French Doors
      • Windows: Dbl Pane/Storm Window
      • Number of fireplaces: 1
      • Fireplace features: Gas, Main Level: 1, Fireplace
      Interior area
      • Total structure area: 1,640
      • Total interior livable area: 1,640 sqft

      Property

      Parking
      • Total spaces: 2
      • Parking features: Driveway, Attached Garage, Off Street
      • Has attached garage: Yes
      • Covered spaces: 1
      • Uncovered spaces: 1
      Features
      • Levels: Multi/Split
      • Entry location: Lower
      • Patio & porch: Bath Off Primary, Dbl Pane/Storm Window, Dining Room, Fireplace, French Doors, High Tech Cabling, Loft, Vaulted Ceiling(s), Walk-In Closet(s), Wine/Beverage Refrigerator
      • Has view: Yes
      • View description: City, See Remarks, Territorial
      Lot
      • Size: 1,467 Square Feet
      • Features: Curbs, Paved, Sidewalk, Deck, Fenced-Fully, Gas Available, High Speed Internet, Rooftop Deck
      • Topography: Level
      Details
      • Parcel number: 6003001643
      • Special conditions: Standard

      Construction

      Type & style
      • Home type: Townhouse
      • Architectural style: Townhouse
      • Property subtype: Townhouse
      Materials
      • Cement Planked, Wood Siding, Cement Plank
      • Foundation: Poured Concrete
      • Roof: Metal
      Condition
      • Year built: 2008
      • Major remodel year: 2008

      Utilities & green energy

      • Electric: Company: Seattle City Lights
      • Sewer: Sewer Connected, Company: Seattle Public Utilities
      • Water: Public, Company: Seattle Public Utilities

      Community & HOA

      Community
      • Subdivision: Capitol Hill
      Location
      • Region: Seattle

      Financial & listing details

      • Price per square foot: $723/sqft
      • Tax assessed value: $1,074,000
      • Annual tax amount: $10,910
      • Date on market: 6/17/2026
      • Cumulative days on market: 21 days
      • Listing terms: Conventional
      • Inclusions: Dishwasher(s), Dryer(s), Garbage Disposal, Microwave(s), Refrigerator(s), Stove(s)/Range(s), Washer(s)

        Estimated market value

        $1,195,800

        $1.14M - $1.26M

        $4,445/mo

        Price history

        DateEventPrice
        6/18/2026Pending sale$1,185,000$723/sqft
        Source: NWMLS as distributed by MLS GRID #2540417 Report a problem
        6/17/2026Listed for sale$1,185,000+7.7%$723/sqft
        Source: NWMLS as distributed by MLS GRID #2540417 Report a problem
        8/16/2018Sold$1,100,000+57.2%$671/sqft
        Source: NWMLS as distributed by MLS GRID #1325705 Report a problem
        3/12/2009Sold$699,950$427/sqft
        Source: NWMLS as distributed by MLS GRID #28151390 Report a problem

        Public tax history

        YearProperty taxesTax assessment
        2025$10,910 +5.8%$1,074,000 -1.8%
        2024$10,313 +17.5%$1,094,000 +16.1%
        2023$8,777 -15.5%$942,000 -24.7%
        2022$10,392 +2.6%$1,251,000 +11.5%
        2021$10,128 +1.5%$1,122,000 +7%
        2020$9,980 -2.1%$1,049,000 -3.1%
        2019$10,196 +5.2%$1,083,000 -5.7%
        2018$9,696 +4%$1,148,000 +20%
        2017$9,323 +58.4%$957,000 +22.4%
        2016$5,887 $782,000 +13.5%
        2015$5,887 $689,000 +12.6%
        2014$5,887 $612,000 +2.9%
        2013$5,887 $595,000 +13.5%
        2012-- $524,000
        2011-- $524,000 -4.4%
        2010-- $548,000
        2009-- $548,000

        Find assessor info on the county website

        Monthly payment

        Est. payment

        Payment breakdown

        Explore the cost of this home by adjusting the details. Changes won't be saved.
        All calculations are estimates and provided by Zillow, Inc. for informational purposes only. Actual amounts may vary.
        HOA fees may include property taxes on listings classified as Co-Ops. Contact the listing agent and/or owner for fee details.
        Mortgage interest rates are dependent on a number of factors, including credit score, down payment, and repayment length. Interest rate data provided by Zillow Group Marketplace, Inc. as of 1/1/1970 from various mortgage lenders with which we have lead or other similar arrangements; the Estimated Payment is an average of those rates.
        See how much you could borrow to make a competitive offer.

        Climate risks

        Neighborhood: Capitol Hill

        Getting around

        97 / 100
        Walker's Paradise
        78 / 100
        Excellent Transit
        89 / 100
        Very Bikeable

        Nearby schools

        GreatSchools rating
        Schools provided by the listing agent
        • Elementary: Stevens
        • Middle: Wash Mid
        • High: Garfield High

        Source: NWMLS as distributed by MLS GRID. This data may not be complete. We recommend contacting the local school district to confirm school assignments for this home.

        A local agent can set up tours, give advice and negotiate with sellers.

        Browse local experts

        Similar homes

        Skip to the end of the carouselSkip to the beginning of the carousel