Welcome home to this impeccably designed two-story retreat blending modern luxury with everyday comfort. Offering 3 bedrooms, 2.5 baths, and nearly 2,000 sq. ft. of thoughtfully planned living space, this home is truly move-in ready and feels brand new. Step inside to find a light, airy interior with soft neutral tones, wide-plank flooring, and an open-concept flow perfect for entertaining or relaxing. The heart of the home is the chef-inspired kitchen, featuring crisp white upper cabinetry paired with rich, contrasting lowers, quartz countertops, stainless steel appliances, and a spacious island with breakfast seating. Just beyond, the inviting living area centers around a sleek gas fireplace framed by custom millwork—an elegant focal point for cozy evenings. Upstairs, unwind in the stunning primary suite boasting a tray ceiling, private balcony, and a spa-worthy bath complete with a freestanding soaking tub, dual shower heads, and generous storage. A flexible bonus room off the suite provides the perfect space for an office, nursery, or custom dressing room. Enjoy effortless living with an upstairs laundry room, one-car garage, and a fully fenced backyard featuring a covered patio, stamped concrete, and serene wooded backdrop. Every detail has been carefully curated for style and function—modern lighting, premium finishes, and a welcoming ambiance throughout. From the first step inside to the last light of sunset on your private balcony, this home captures that hard-to-find blend of sophistication, comfort, and “right now” readiness. Your next chapter begins here. ROOF AND HVAC 2022, HOT WATER HEATER 4 YEARS ..
Sold for $544,000
$544,000
1421 E Texar Dr, Pensacola, FL 32503
3beds
1,938sqft
Single Family Residence
Built in 2021
5,662 Square Feet Lot
$546,200 Zestimate®
$281/sqft
$2,999 Estimated rent
Home value
$546,200
$486,000 - $612,000
$2,999/mo
Zestimate® history
Owner options
List your home for rent
$2,999/mo
Rent Zestimate®
Find your next renter with Zillow Rental Manager. Plus, with online applications, you can quickly screen prospective tenants – for free.
$2,999/mo
Rent Zestimate®
Refinance and save
$3,592/mo
Est. payment
Refinancing to a lower rate could help reduce your monthly payments and save thousands over the life of the loan.
$3,592/mo
Est. payment
Explore your selling options
Work with a Zillow partner agent
Leverage their expertise and Zillow's premium Showcase listings to get your home seen by more buyers.
Get startedList with your own agent
Get your home in front of millions of buyers by listing it on Zillow.
Learn how to do itSell it yourself
Take full control of how buyers see your home on Zillow by listing For Sale by Owner (FSBO).
List your homeWhat's special
Modern lightingPrivate balconyOne-car garagePremium finishesQuartz countertopsFlexible bonus roomSpa-worthy bath
Zillow last checked:
Listing updated:
Listed by:
Erik Hansen 850-741-1410,
KELLER WILLIAMS REALTY GULF COAST
Bought with:
Christina Brunet Sabastia
Levin Rinke Realty
Source: PAR,MLS#: 673436
Facts & features
Interior
Bedrooms & bathrooms
- Bedrooms: 3
- Bathrooms: 3
- Full bathrooms: 2
- 1/2 bathrooms: 1
Rooms
- Room types: Office
Primary bedroom
- Level: Second
- Area: 212.33
- Dimensions: 13 x 16.33
Bedroom
- Level: Second
- Area: 140.81
- Dimensions: 11.42 x 12.33
Bedroom 1
- Level: Second
- Area: 130.31
- Dimensions: 11.58 x 11.25
Bathroom
- Level: Second
- Area: 60.69
- Dimensions: 7.67 x 7.92
Kitchen
- Level: First
- Area: 296.1
- Dimensions: 19.42 x 15.25
Living room
- Level: First
- Area: 304.19
- Dimensions: 19.42 x 15.67
Office
- Level: Second
- Area: 79.75
- Dimensions: 8.25 x 9.67
Heating
- Natural Gas
Cooling
- Central Air, Ceiling Fan(s)
Appliances
- Included: Tankless Water Heater/Gas, Dryer, Washer, Built In Microwave, Dishwasher, Disposal, Refrigerator
- Laundry: Inside
Features
- Storage, Baseboards, Ceiling Fan(s), High Speed Internet, Recessed Lighting
- Flooring: Simulated Wood
- Windows: Blinds, Shutters
- Has basement: No
- Has fireplace: Yes
Interior area
- Total structure area: 1,938
- Total interior livable area: 1,938 sqft
Property
Parking
- Total spaces: 1
- Parking features: Garage, Front Entrance, Garage Door Opener
- Garage spaces: 1
Features
- Levels: Two
- Stories: 2
- Patio & porch: Covered
- Exterior features: Balcony
- Pool features: None
- Fencing: Back Yard
Lot
- Size: 5,662 Square Feet
- Features: Sprinkler
Details
- Parcel number: 000s009025105403
- Zoning description: City
Construction
Type & style
- Home type: SingleFamily
- Architectural style: Craftsman
- Property subtype: Single Family Residence
Materials
- Frame
- Foundation: Slab
- Roof: Composition
Condition
- Resale
- New construction: No
- Year built: 2021
Utilities & green energy
- Electric: Circuit Breakers, Copper Wiring
- Water: Public
Green energy
- Energy efficient items: Insulated Walls
- Energy generation: Solar
Community & HOA
Community
- Security: Smoke Detector(s)
- Subdivision: New City Tract
HOA
- Has HOA: No
Location
- Region: Pensacola
Financial & listing details
- Price per square foot: $281/sqft
- Tax assessed value: $416,207
- Annual tax amount: $5,712
- Price range: $544K - $544K
- Date on market: 11/7/2025
- Cumulative days on market: 180 days
- Road surface type: Paved
Price history
| Date | Event | Price |
|---|---|---|
| 6/5/2026 | Sold | $544,000-1.1%$281/sqft |
Source:  PAR #673436 Report a problem PAR #673436 Report a problem | ||
| 5/6/2026 | Contingent | $550,000$284/sqft |
Source: PAR #673436 Report a problem | ||
| 2/15/2026 | Price change | $550,000-2.7%$284/sqft |
Source: PAR #673436 Report a problem | ||
| 12/10/2025 | Price change | $565,000-2.4%$292/sqft |
Source: PAR #673436 Report a problem | ||
| 11/7/2025 | Listed for sale | $579,000+8.2%$299/sqft |
Source: PAR #673436 Report a problem | ||
| 12/30/2021 | Sold | $534,900$276/sqft |
Source: PAR #596017 Report a problem | ||
| 11/29/2021 | Price change | $534,9000%$276/sqft |
Source: PAR #596017 Report a problem | ||
| 9/26/2021 | Listed for sale | $535,000$276/sqft |
Source: PAR #596017 Report a problem | ||
| 9/17/2021 | Listing removed | -- |
Source: PAR #596017 Report a problem | ||
| 9/1/2021 | Listed for sale | $535,000$276/sqft |
Source: PAR #596017 Report a problem | ||
Public tax history
| Year | Property taxes | Tax assessment |
|---|---|---|
| 2024 | $5,712 +2% | $416,207 +4.3% |
| 2023 | $5,601 +2.5% | $399,150 +11.2% |
| 2022 | $5,463 | $358,887 |
Find assessor info on the county website
Neighborhood: Goulding
Nearby homes
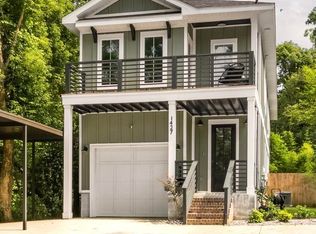
- $599,0003 bd3 ba1.9k sqft1427 E Texar Dr, Pensacola, FL 32503Sold
- $441,200-- bd10 ba2.1k sqft1415 E Texar Dr, Pensacola, FL 32503Off Market
- $71,100-- bd-- ba-- sqft1400 Blk E Tunis Dr, Pensacola, FL 32503Off Market
- $358,000-- bd9 ba2k sqft1401 E Texar Dr, Pensacola, FL 32503Off Market
- $600,400-- bd12 ba3.4k sqft1505 E Texar Dr, Pensacola, FL 32503Off Market
- $499,000-- bd9 ba2.8k sqft1450 Tunis St, Pensacola, FL 32503Off Market
- $31,350-- bd-- ba-- sqft1400 E Texar Dr, PENSACOLA, FL 32503Off Market
- $1-- bd-- ba-- sqft1400 Blk E Texar Dr, Pensacola, FL 32503Off Market
Nearby schools
GreatSchools rating
- 1/10O. J. Semmes Elementary SchoolGrades: PK-5Distance: 0.2 mi
- 4/10J. H. Workman Middle SchoolGrades: 6-8Distance: 2.6 mi
- 3/10Washington Senior High SchoolGrades: 9-12Distance: 2.4 mi
Schools provided by the listing agent
- Elementary: Oj Semmes
- Middle: WORKMAN
- High: Washington
Source: PAR. This data may not be complete. We recommend contacting the local school district to confirm school assignments for this home.


Get pre-qualified for a loan
At Zillow Home Loans, we can pre-qualify you in as little as 5 minutes with no impact to your credit score.An equal housing lender. NMLS #10287.
Sell for more on Zillow
Get a Zillow Showcase℠ listing at no additional cost and you could sell for .
$546,200
2% more
+$10,924
With Zillow Showcase(estimated)
$557,124
- Florida
- Escambia County
- Pensacola
- 32503
- Goulding
- 1421 E Texar Dr
Nearby cities
Nearby neighborhoods
Nearby zip codes
Other Pensacola Topics
