Welcome to East Hill living at its finest! This sophisticated 2-story home has popular craftsman style with elegant modern brushes. The home includes 3 bedrooms plus a bonus space off the Master bedroom and an eat-in kitchen with a spacious living room for family and friends to gather. With an open floor plan and 9 ft ceilings throughout, each room feels large and spacious with plenty of natural light and greenery views of the generous backyard. The kitchen is a chef's delight with quartz counter tops, an elegant island, full stainless appliance package and LED recessed lighting. The very private screened back porch is off the kitchen and is the perfect spot to enjoy a morning cup of coffee or an evening cold beverage. Brick steps lead to the charming front porch featuring keyless entry. Once entering the home, the luxury vinyl wood floor hallway opens to the elegant living room. The living room has an elegant shaker panel wall with a gas fireplace that adds sophistication and style to the entire home. The large upstairs Master bedroom has a beautiful en-suite bathroom with an additional bonus space that can be used as a nursery, home gym or private home office. The Master bath has a double-head shower with a separate soaker bath tub. The Master closet is an oversized walk in closet that has recently been updated by Closets by Design. The current owners took immaculate care of the home and installed a custom carport, screened back porch, solar panels, upgraded designer closets, water-proofed the front porch ceiling and added additional space to the driveway. Schedule your private tour and see what luxury in East Hill is all about!
Sold for $599,000
$599,000
1427 E Texar Dr, Pensacola, FL 32503
3beds
1,938sqft
Single Family Residence
Built in 2021
5,501 Square Feet Lot
$625,100 Zestimate®
$309/sqft
$2,995 Estimated rent
Home value
$625,100
$581,000 - $669,000
$2,995/mo
Zestimate® history
Owner options
List your home for rent
$2,995/mo
Rent Zestimate®
Find your next renter with Zillow Rental Manager. Plus, with online applications, you can quickly screen prospective tenants – for free.
$2,995/mo
Rent Zestimate®
Refinance and save
$3,928/mo
Est. payment
Refinancing to a lower rate could help reduce your monthly payments and save thousands over the life of the loan.
$3,928/mo
Est. payment
Explore your selling options
Work with a Zillow partner agent
Leverage their expertise and Zillow's premium Showcase listings to get your home seen by more buyers.
Get startedList with your own agent
Get your home in front of millions of buyers by listing it on Zillow.
Learn how to do itSell it yourself
Take full control of how buyers see your home on Zillow by listing For Sale by Owner (FSBO).
List your homeWhat's special
Gas fireplaceSolar panelsBonus spaceElegant islandCustom carportOpen floor planPlenty of natural light
Zillow last checked:
Listing updated:
Listed by:
Robin Mcarthur 850-982-0296,
Levin Rinke Realty
Bought with:
Leslie Vilardi
Levin Rinke Realty
Source: PAR,MLS#: 626716
Facts & features
Interior
Bedrooms & bathrooms
- Bedrooms: 3
- Bathrooms: 3
- Full bathrooms: 2
- 1/2 bathrooms: 1
Rooms
- Room types: Office
Primary bedroom
- Level: Second
- Area: 224.44
- Dimensions: 13.33 x 16.83
Kitchen
- Level: First
- Area: 168.67
- Dimensions: 11 x 15.33
Heating
- Heat Pump
Cooling
- Heat Pump, Ceiling Fan(s)
Appliances
- Included: Tankless Water Heater, Built In Microwave, Dishwasher, Refrigerator
- Laundry: Inside, W/D Hookups
Features
- Baseboards, Ceiling Fan(s), Crown Molding, High Ceilings, High Speed Internet, Recessed Lighting
- Flooring: Simulated Wood
- Windows: Double Pane Windows, Some Blinds, Some Drapes
- Has basement: No
- Has fireplace: Yes
Interior area
- Total structure area: 1,938
- Total interior livable area: 1,938 sqft
Property
Parking
- Total spaces: 2
- Parking features: Carport, Garage, Covered, Front Entrance, Guest, Garage Door Opener
- Garage spaces: 1
- Carport spaces: 1
- Covered spaces: 2
Features
- Levels: Two
- Stories: 2
- Patio & porch: Covered
- Pool features: None
- Fencing: Back Yard,Privacy
Lot
- Size: 5,501 Square Feet
- Dimensions: 40x137.5
- Features: Interior Lot, Sprinkler
Details
- Parcel number: 000s009025100403
- Zoning description: City,Res Single
Construction
Type & style
- Home type: SingleFamily
- Architectural style: Craftsman
- Property subtype: Single Family Residence
Materials
- Frame
- Foundation: Slab
- Roof: Shingle,Hip
Condition
- Resale
- New construction: No
- Year built: 2021
Utilities & green energy
- Electric: Circuit Breakers, Copper Wiring
- Sewer: Public Sewer
- Water: Public
Green energy
- Energy efficient items: Heat Pump, Insulation, Insulated Walls
Community & HOA
Community
- Security: Smoke Detector(s)
- Subdivision: None
HOA
- Has HOA: No
Location
- Region: Pensacola
Financial & listing details
- Price per square foot: $309/sqft
- Tax assessed value: $415,500
- Annual tax amount: $6,286
- Price range: $599K - $599K
- Date on market: 5/11/2023
- Cumulative days on market: 175 days
- Road surface type: Paved
Price history
| Date | Event | Price |
|---|---|---|
| 10/18/2023 | Sold | $599,000-4.6%$309/sqft |
Source:  PAR #626716 Report a problem PAR #626716 Report a problem | ||
| 10/18/2023 | Pending sale | $628,000$324/sqft |
Source: PAR #626716 Report a problem | ||
| 9/30/2023 | Contingent | $628,000$324/sqft |
Source: PAR #626716 Report a problem | ||
| 6/6/2023 | Price change | $628,000-1.6%$324/sqft |
Source: PAR #626716 Report a problem | ||
| 5/11/2023 | Listed for sale | $638,000-0.3%$329/sqft |
Source: PAR #626716 Report a problem | ||
| 5/9/2023 | Listing removed | -- |
Source: PAR #624882 Report a problem | ||
| 4/24/2023 | Price change | $640,000-1.5%$330/sqft |
Source: PAR #624882 Report a problem | ||
| 4/6/2023 | Listed for sale | $650,000+22.6%$335/sqft |
Source: PAR #624882 Report a problem | ||
| 12/28/2021 | Sold | $530,000-0.9%$273/sqft |
Source: PAR #597420 Report a problem | ||
| 9/28/2021 | Listed for sale | $535,000$276/sqft |
Source: PAR #597420 Report a problem | ||
Public tax history
| Year | Property taxes | Tax assessment |
|---|---|---|
| 2024 | $6,286 +12.5% | $415,500 +4.3% |
| 2023 | $5,590 +2.5% | $398,474 +11.2% |
| 2022 | $5,453 | $358,283 |
Find assessor info on the county website
Neighborhood: Goulding
Nearby homes
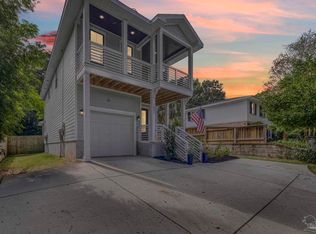
- $544,0003 bd3 ba1.9k sqft1421 E Texar Dr, Pensacola, FL 32503Sold
- $441,200-- bd10 ba2.1k sqft1415 E Texar Dr, Pensacola, FL 32503Off Market
- $71,100-- bd-- ba-- sqft1400 Blk E Tunis Dr, Pensacola, FL 32503Off Market
- $600,400-- bd12 ba3.4k sqft1505 E Texar Dr, Pensacola, FL 32503Off Market
- $358,000-- bd9 ba2k sqft1401 E Texar Dr, Pensacola, FL 32503Off Market
- $499,000-- bd9 ba2.8k sqft1450 Tunis St, Pensacola, FL 32503Off Market
- $630,6005 bd2 ba2.8k sqft1515 E Texar Dr, Pensacola, FL 32503Off Market
- $1-- bd-- ba-- sqft1400 E Tunis Street Off, Pensacola, FL 32503Off Market
Nearby schools
GreatSchools rating
- 1/10O. J. Semmes Elementary SchoolGrades: PK-5Distance: 0.2 mi
- 4/10J. H. Workman Middle SchoolGrades: 6-8Distance: 2.6 mi
- 3/10Washington Senior High SchoolGrades: 9-12Distance: 2.4 mi
Schools provided by the listing agent
- Elementary: Oj Semmes
- Middle: WORKMAN
- High: Washington
Source: PAR. This data may not be complete. We recommend contacting the local school district to confirm school assignments for this home.


Get pre-qualified for a loan
At Zillow Home Loans, we can pre-qualify you in as little as 5 minutes with no impact to your credit score.An equal housing lender. NMLS #10287.
Sell for more on Zillow
Get a Zillow Showcase℠ listing at no additional cost and you could sell for .
$625,100
2% more
+$12,502
With Zillow Showcase(estimated)
$637,602
- Florida
- Escambia County
- Pensacola
- 32503
- Goulding
- 1427 E Texar Dr
Nearby cities
Nearby neighborhoods
Nearby zip codes
Other Pensacola Topics
