The Caldwell at The Oaks by Smith Douglas is a great choice for those needing a first-floor owner's suite. The hub of this home is the centrally-located family room that's open to the kitchen and a covered rear porch. Single-level living can be easily achieved here because everything is just steps away, but a flexible second floor provides a bath and two additional bedrooms with a large loft and options for a fourth bedroom, third bathroom and media room.
This home is MOVE-IN READY! 4.99% rate available on this home for a limited time with use of Ridgeland Mortgage!* Special offer details apply. Contact the onsite agent for details. . Restrictions apply.*Other loan programs and rates available*
**Homes come with a move-in package, including blinds and a refrigerator.**
Closed
Zillow last checked:
Listing updated:
Bought with:
Carla Tanner, 341961
What About That House Real Estate Services
Source: RealTracs MLS as distributed by MLS GRID,MLS#: 3044999
Price history
| Date | Event | Price |
|---|---|---|
| 2/10/2026 | Sold | $379,170-0.2%$170/sqft |
Source:  RealTracs MLS as distributed by MLS GRID #3044999 Report a problem RealTracs MLS as distributed by MLS GRID #3044999 Report a problem | ||
| 12/28/2025 | Pending sale | $379,990$170/sqft |
Source: RealTracs MLS as distributed by MLS GRID #3044999 Report a problem | ||
| 12/11/2025 | Price change | $379,990-1.3%$170/sqft |
Source: RealTracs MLS as distributed by MLS GRID #3044999 Report a problem | ||
| 11/20/2025 | Price change | $384,990-1.3%$173/sqft |
Source: RealTracs MLS as distributed by MLS GRID #3044999 Report a problem | ||
| 11/12/2025 | Listed for sale | $389,990$175/sqft |
Source: RealTracs MLS as distributed by MLS GRID #3044999 Report a problem | ||
| 11/12/2025 | Listing removed | $389,990$175/sqft |
Source:  Smith Douglas Homes Report a problem Smith Douglas Homes Report a problem | ||
| 10/17/2025 | Price change | $389,990-2.5%$175/sqft |
Source: RealTracs MLS as distributed by MLS GRID #2992255 Report a problem | ||
| 9/10/2025 | Listed for sale | $399,990$179/sqft |
Source: RealTracs MLS as distributed by MLS GRID #2992255 Report a problem | ||
| 9/10/2025 | Listing removed | $399,990$179/sqft |
Source: Smith Douglas Homes Report a problem | ||
| 8/28/2025 | Price change | $399,990-2.4%$179/sqft |
Source: RealTracs MLS as distributed by MLS GRID #2927531 Report a problem | ||
| 8/8/2025 | Price change | $409,990-0.7%$184/sqft |
Source: RealTracs MLS as distributed by MLS GRID #2927531 Report a problem | ||
| 7/2/2025 | Listed for sale | $412,990+0.7%$185/sqft |
Source: RealTracs MLS as distributed by MLS GRID #2927531 Report a problem | ||
| 7/1/2025 | Listing removed | $409,990$184/sqft |
Source: Smith Douglas Homes Report a problem | ||
| 6/19/2025 | Price change | $409,990-1.7%$184/sqft |
Source: RealTracs MLS as distributed by MLS GRID #2885621 Report a problem | ||
| 6/12/2025 | Price change | $417,220+0.8%$187/sqft |
Source: RealTracs MLS as distributed by MLS GRID #2885621 Report a problem | ||
| 5/20/2025 | Price change | $413,990+0.1%$186/sqft |
Source: RealTracs MLS as distributed by MLS GRID #2885621 Report a problem | ||
| 5/15/2025 | Price change | $413,690+0.3%$185/sqft |
Source: RealTracs MLS as distributed by MLS GRID #2885621 Report a problem | ||
| 5/2/2025 | Price change | $412,345-0.1%$185/sqft |
Source: RealTracs MLS as distributed by MLS GRID #2804519 Report a problem | ||
| 3/6/2025 | Price change | $412,785+0.2%$185/sqft |
Source: RealTracs MLS as distributed by MLS GRID #2772007 Report a problem | ||
| 1/28/2025 | Price change | $411,8350%$185/sqft |
Source: RealTracs MLS as distributed by MLS GRID #2772007 Report a problem | ||
| 12/26/2024 | Listed for sale | $411,935$185/sqft |
Source: RealTracs MLS as distributed by MLS GRID #2772007 Report a problem | ||
Nearby homes
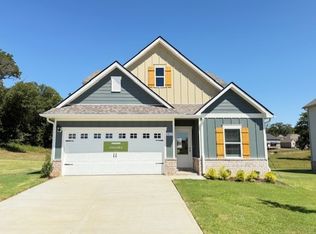
- $383,9903 bd2 ba2.2k sqft1413 English Oak Dr LOT 279, Clarksville, TN 37043Sold
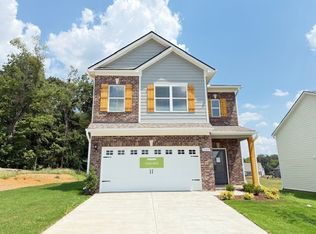
- $429,2003 bd3 ba2.2k sqft1401 English Oak Dr LOT 281, Clarksville, TN 37043Off Market
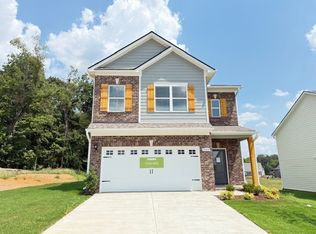
- $399,9003 bd3 ba2.2k sqft1403 English Oak Dr LOT 281, Clarksville, TN 37043Sold
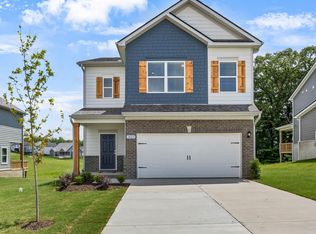
- $379,9903 bd3 ba2.2k sqft1425 English Oak Dr LOT 276, Clarksville, TN 37043Sold
Get a cash offer in 3 minutes
Find out how much your home could sell for in as little as 3 minutes with a no-obligation cash offer.
Estimated market value
$380,000
