The Langford at The Oaks by Smith Douglas Homes is a flexible one-level living space, punctuated by a light-filled dining area with views of the backyard and access to a covered patio. An adjacent open kitchen with a central island overlooks the spacious family room. The owner's suite, tucked away at the back of the home, feels like a private sanctuary with its spa-like bath and sizable walk-in closet. A conveniently located and extra-large laundry room enhances everyday living and offers optional convenience right into the laundry.
This home is MOVE-IN READY! *3.99% (4.323% APR) 5/1 ARM Rate (REMAINS FIXED FOR THE FIRST 5 YEARS!) + $0 Closing Costs available on this home for a limited time with use of Ridgeland Mortgage!* Special offer details apply. Contact the onsite agent for details. Enjoy an additional $2,000 Hometown Hero credit on homes in Clarksville with the use of preferred lender and attorney participation. Restrictions apply.*
**Homes come with a move-in package, including blinds and a refrigerator.**
Closed
Zillow last checked:
Listing updated:
Bought with:
Cristen Bell, 326126
Compass RE dba Compass Clarksville
Source: RealTracs MLS as distributed by MLS GRID,MLS#: 2927528
Price history
| Date | Event | Price |
|---|---|---|
| 9/17/2025 | Sold | $369,990+0%$213/sqft |
Source:  RealTracs MLS as distributed by MLS GRID #2927528 Report a problem RealTracs MLS as distributed by MLS GRID #2927528 Report a problem | ||
| 9/5/2025 | Pending sale | $369,900$213/sqft |
Source: RealTracs MLS as distributed by MLS GRID #2927528 Report a problem | ||
| 8/28/2025 | Price change | $369,900-2.6%$213/sqft |
Source: RealTracs MLS as distributed by MLS GRID #2927528 Report a problem | ||
| 8/14/2025 | Price change | $379,900-1.3%$218/sqft |
Source: RealTracs MLS as distributed by MLS GRID #2927528 Report a problem | ||
| 7/5/2025 | Price change | $384,990-1.3%$221/sqft |
Source: RealTracs MLS as distributed by MLS GRID #2927528 Report a problem | ||
| 7/2/2025 | Listed for sale | $389,990+2.6%$224/sqft |
Source: RealTracs MLS as distributed by MLS GRID #2927528 Report a problem | ||
| 7/1/2025 | Listing removed | $379,990$218/sqft |
Source:  Smith Douglas Homes Report a problem Smith Douglas Homes Report a problem | ||
| 6/19/2025 | Price change | $379,990-3%$218/sqft |
Source: RealTracs MLS as distributed by MLS GRID #2885623 Report a problem | ||
| 6/12/2025 | Price change | $391,890+0.7%$225/sqft |
Source: RealTracs MLS as distributed by MLS GRID #2885623 Report a problem | ||
| 5/20/2025 | Price change | $388,990+0.2%$224/sqft |
Source: RealTracs MLS as distributed by MLS GRID #2885623 Report a problem | ||
| 5/7/2025 | Price change | $388,315+0.1%$223/sqft |
Source: RealTracs MLS as distributed by MLS GRID #2804520 Report a problem | ||
| 5/3/2025 | Price change | $388,065+0.2%$223/sqft |
Source: RealTracs MLS as distributed by MLS GRID #2804520 Report a problem | ||
| 3/6/2025 | Price change | $387,460-0.1%$223/sqft |
Source: RealTracs MLS as distributed by MLS GRID #2772195 Report a problem | ||
| 12/27/2024 | Listed for sale | $387,660$223/sqft |
Source: RealTracs MLS as distributed by MLS GRID #2772195 Report a problem | ||
Nearby homes
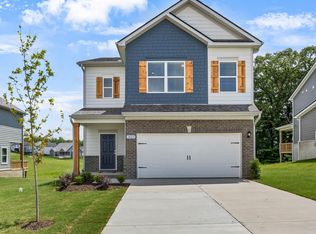
- $379,9903 bd3 ba2.2k sqft1425 English Oak Dr LOT 276, Clarksville, TN 37043Sold

- $379,1703 bd2 ba2.2k sqft1421 English Oak Dr LOT 277, Clarksville, TN 37043Sold
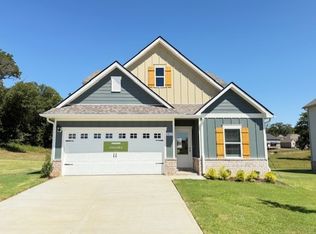
- $383,9903 bd2 ba2.2k sqft1413 English Oak Dr LOT 279, Clarksville, TN 37043Sold
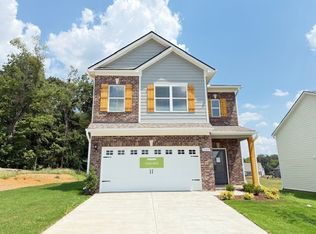
- $429,2003 bd3 ba2.2k sqft1401 English Oak Dr LOT 281, Clarksville, TN 37043Off Market
Get a cash offer in 3 minutes
Find out how much your home could sell for in as little as 3 minutes with a no-obligation cash offer.
Estimated market value
$371,300
