The one you've been waiting for! Updated, move-in ready, and packed with extras, this charming ranch offers the simplicity of one-level living on a spacious 0.76 acre cul-de-sac lot. Inside, you'll find 3 bedrooms, 2 baths, a beautifully updated kitchen, fresh paint, newer flooring, and a cozy fireplace that anchors the living space. Recent improvements include a new HVAC and water heater (2026), windows (2024), roof (2023), and encapsulated crawl space, allowing you to move in with confidence. But the real game-changer is the detached 2-car garage with approximately 300 heated and cooled square feet above—perfect for a home office, movie room, gaming lounge, studio, or flex space to fit your lifestyle. Tucked away in a private setting while remaining convenient to shopping, dining, and everyday essentials, this home offers the perfect blend of comfort, function, and location.
Pending
$499,000
1421 Harris Ct, Cary, NC 27511
3beds
1,247sqft
Single Family Residence, Residential
Built in 1978
0.76 Acres Lot
$509,200 Zestimate®
$400/sqft
$-- HOA
What's special
- 21 days |
- 2,433 |
- 241 |
Likely to sell faster than
Zillow last checked:
Listing updated:
Listed by:
Laurie Lynch 919-444-3001,
Chatham Homes Realty
Source: Doorify MLS,MLS#: 10176229
Facts & features
Interior
Bedrooms & bathrooms
- Bedrooms: 3
- Bathrooms: 2
- Full bathrooms: 2
Heating
- Fireplace(s), Forced Air, Natural Gas
Cooling
- Central Air
Appliances
- Included: Cooktop, Dishwasher, Dryer, Electric Water Heater, Microwave, Refrigerator, Stainless Steel Appliance(s), Oven, Washer
- Laundry: In Hall, Laundry Closet, Main Level
Features
- Ceiling Fan(s), Granite Counters, High Speed Internet, Kitchen Island, Pantry, Master Downstairs
- Flooring: Vinyl
- Number of fireplaces: 1
- Fireplace features: Living Room, Wood Burning
Interior area
- Total structure area: 1,247
- Total interior livable area: 1,247 sqft
- Finished area above ground: 1,247
- Finished area below ground: 0
Property
Parking
- Total spaces: 2
- Parking features: Concrete, Detached, Driveway, Garage
- Garage spaces: 2
Features
- Levels: One
- Stories: 1
- Patio & porch: Deck
- Exterior features: Private Yard, Rain Gutters
- Has view: Yes
Lot
- Size: 0.76 Acres
- Features: Cul-De-Sac, Private
Details
- Parcel number: 0753804207 0081766
- Special conditions: Standard
Construction
Type & style
- Home type: SingleFamily
- Architectural style: Ranch, Traditional
- Property subtype: Single Family Residence, Residential
Materials
- Brick, Wood Siding
- Foundation: Brick/Mortar
- Roof: Shingle
Condition
- New construction: No
- Year built: 1978
Utilities & green energy
- Sewer: Public Sewer
- Water: Public
Community & HOA
Community
- Subdivision: Scottish Hills
HOA
- Has HOA: No
Location
- Region: Cary
Financial & listing details
- Price per square foot: $400/sqft
- Tax assessed value: $406,826
- Annual tax amount: $3,506
- Date on market: 6/26/2026
Estimated market value
$509,200
$484,000 - $535,000
$2,010/mo
Price history
| Date | Event | Price |
|---|---|---|
| 6/30/2026 | Pending sale | $499,000$400/sqft |
Source:  Doorify MLS #10176229 Report a problem Doorify MLS #10176229 Report a problem | ||
| 6/26/2026 | Listed for sale | $499,000+84.5%$400/sqft |
Source: Doorify MLS #10176229 Report a problem | ||
| 4/3/2023 | Listing removed | -- |
Source: Zillow Rentals #2500390 Report a problem | ||
| 3/18/2023 | Listed for rent | $2,100$2/sqft |
Source: Zillow Rentals #2500390 Report a problem | ||
| 10/28/2019 | Sold | $270,500+2.1%$217/sqft |
Source: Doorify MLS #2280919 Report a problem | ||
| 9/30/2019 | Pending sale | $265,000$213/sqft |
Source: Team Encompass #2280919 Report a problem | ||
| 9/27/2019 | Listed for sale | $265,000+35.9%$213/sqft |
Source: Team Encompass #2280919 Report a problem | ||
| 4/15/2010 | Sold | $195,000+18.9%$156/sqft |
Source: Public Record Report a problem | ||
| 4/18/2001 | Sold | $164,000+35.5%$132/sqft |
Source: Public Record Report a problem | ||
| 9/11/1998 | Sold | $121,000$97/sqft |
Source: Public Record Report a problem | ||
Public tax history
| Year | Property taxes | Tax assessment |
|---|---|---|
| 2025 | $3,507 +2.2% | $406,826 |
| 2024 | $3,431 +25.8% | $406,826 +50.5% |
| 2023 | $2,728 +3.9% | $270,262 |
| 2022 | $2,627 +2% | $270,262 |
| 2021 | $2,574 -0.5% | $270,262 |
| 2020 | $2,587 +11% | $270,262 +25.2% |
| 2019 | $2,331 | $215,808 |
| 2018 | $2,331 | $215,808 |
| 2017 | -- | $215,808 |
| 2016 | -- | $215,808 +15.6% |
| 2015 | -- | $186,641 |
| 2014 | $1,752 | $186,641 |
| 2013 | -- | $186,641 |
| 2012 | -- | $186,641 |
| 2011 | -- | $186,641 |
| 2010 | -- | $186,641 |
| 2009 | -- | $186,641 |
| 2008 | -- | -- |
| 2007 | -- | -- |
| 2006 | -- | -- |
| 2005 | -- | -- |
| 2004 | -- | -- |
| 2003 | -- | -- |
| 2002 | -- | -- |
| 2001 | -- | -- |
Find assessor info on the county website
Monthly payment
Est. payment
Payment breakdown
Explore the cost of this home by adjusting the details. Changes won't be saved.Climate risks
Neighborhood: Scottish Hills
Nearby schools
GreatSchools rating
- 7/10Briarcliff ElementaryGrades: PK-5Distance: 1.2 mi
- 8/10East Cary Middle SchoolGrades: 6-8Distance: 2.7 mi
- 7/10Cary HighGrades: 9-12Distance: 2.4 mi
Schools provided by the listing agent
- Elementary: Wake - Briarcliff Elementary
- Middle: Wake - East Cary Middle
- High: Wake - Cary High
Source: Doorify MLS. This data may not be complete. We recommend contacting the local school district to confirm school assignments for this home.
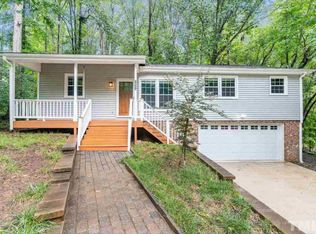
- $470,5003 bd2 ba1.3k sqft1435 Huntly Ct, Cary, NC 27511Off Market
- $502,8004 bd3 ba1.8k sqft1419 Harris Ct, Cary, NC 27511Off Market
- $493,1004 bd3 ba2.2k sqft1423 Harris Ct, Cary, NC 27511Off Market
- $437,700-- bd2 ba1.5k sqft1412 Dunbar Ct, Cary, NC 27511Off Market
- $485,0004 bd3 ba2k sqft1433 Huntly Ct, Cary, NC 27511Sold
- $405,0003 bd2 ba1.2k sqft1437 Huntly Ct, Cary, NC 27511Sold
- $555,4004 bd3 ba2.4k sqft1431 Huntly Ct, Cary, NC 27511Off Market
- $543,4004 bd3 ba2.2k sqft1414 Dunbar Ct, Cary, NC 27511Off Market
A local agent can set up tours, give advice and negotiate with sellers.
Similar homes
- $430,0002 bd2 ba1.4k sqft243 Chimney Rise Dr, Cary, NC 27511For Sale

 MLS ID #10179226, John Ramsperger. Doorify MLS
 - $524,8503 bd3 ba1.8k sqft1002 Apache Ln, Apex, NC 27502For Sale
 MLS ID #10174052, Marjorie Nieto. Doorify MLS
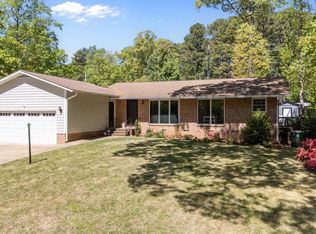
 - $575,0003 bd2 ba1.7k sqft1101 Seabrook Ave, Cary, NC 27511For Sale
 MLS ID #10155503, Chase Golden. Doorify MLS
 - $332,5003 bd3 ba1.4k sqft103 Bonnell Ct, Cary, NC 27511For Sale
 MLS ID #10165945, Angie Cole. Doorify MLS
 - $495,0003 bd2 ba1.6k sqft5112 Laurie Dr, Raleigh, NC 27606For SaleMLS ID #10155648, Alyssa Grace Upchurch. Doorify MLS
- $385,0003 bd3 ba1.7k sqft212 Chimney Rise Dr, Cary, NC 27511For SaleMLS ID #10167662, Maya Galletta. Doorify MLS
- $525,0004 bd3 ba1.8k sqft308 Burnt Pine Ct, Apex, NC 27502For SaleMLS ID #10180394, Anna Powell. Doorify MLS
- $500,0003 bd3 ba1.8k sqft1112 Stoneferry Ln, Raleigh, NC 27606For SaleMLS ID #10178804, Melissa Cetola. Doorify MLS
- $428,9002 bd2 ba960 sqft309 Maple St, Cary, NC 27513For SaleMLS ID #10170723, Stephanie Anson. Doorify MLS
- $485,0003 bd2 ba1.4k sqft9812 Gralyn Rd, Raleigh, NC 27613For SaleMLS ID #10173506, Naomi Brown Rasmussen. Doorify MLS
- $499,9003 bd3 ba1.8k sqft4820 Frankie Rd, Fuquay Varina, NC 27526For SaleMLS ID #10161421, John Merriman. Doorify MLS
- $525,0003 bd2 ba1.8k sqft5917 Rock Service Station Rd, Raleigh, NC 27603For SaleMLS ID #10172018, April Stephens. Doorify MLS
- $390,0003 bd2 ba1.3k sqft5408 Doe Ln, Apex, NC 27539For SaleMLS ID #10176464, Tina Caul. Doorify MLS
- $489,9004 bd2 ba1.5k sqft1011 Brighton Rd, Raleigh, NC 27610For SaleMLS ID #10176861, wayne Gaudette. Doorify MLS
- $449,9003 bd2 ba1.4k sqft5904 Westborough Dr, Raleigh, NC 27612For SaleMLS ID #10178948, Chad Ross. Doorify MLS
- $435,0003 bd3 ba1.8k sqft4116 Cary Oaks Dr, Apex, NC 27539For SaleMLS ID #10150269, Bailey Packard. Doorify MLS
- $599,9903 bd3 ba1.7k sqft1700 Evergreen Ave, Raleigh, NC 27603For SaleMLS ID #10177837, Deborah Kaufman. Doorify MLS
- $450,0003 bd2 ba1.5k sqft5613 Oldtowne Rd, Raleigh, NC 27612For SaleMLS ID #10171633, Alison Malloy Wojnarowski. Doorify MLS
- $455,0003 bd3 ba1.6k sqft3308 Silver Star Dr, Durham, NC 27713For SaleMLS ID #10178665, Stacey Horowitz. Doorify MLS
- $440,0003 bd2 ba1.6k sqft500 Parishgate Cir, Fuquay Varina, NC 27526For SaleMLS ID #10175364, David Fresquez. Doorify MLS
