Discover the allure of Cary, NC with this exquisite 4BR 2.5BA Cape Cod gem. Nestled near Anne Jones Greenway, enjoy easy access to serene nature trails for leisurely strolls or energetic hikes [T0]({}). Ideal for hosting, the property showcases a lush garden and expansive rear deck, perfect for outdoor gatherings and relaxation. Inside, revel in freshly painted interiors, new carpeting, and recent updates to windows, roof, and HVAC systems, offering a blend of modern comforts and classic charm. Benefit from proximity to Cary's esteemed schools, including Cary Middle Magnet, ensuring quality education for your family [T9]({}). Cherished by a single owner since 1973, seize this rare opportunity to own a slice of Cary's tranquil lifestyle - your dream abode awaits!
Sold for $485,000
$485,000
1433 Huntly Ct, Cary, NC 27511
4beds
2,020sqft
Single Family Residence, Residential
Built in 1973
0.28 Acres Lot
$537,100 Zestimate®
$240/sqft
$2,550 Estimated rent
Home value
$537,100
$510,000 - $569,000
$2,550/mo
Zestimate® history
Owner options
List your home for rent
$2,550/mo
Rent Zestimate®
Find your next renter with Zillow Rental Manager. Plus, with online applications, you can quickly screen prospective tenants – for free.
$2,550/mo
Rent Zestimate®
Refinance and save
$2,916/mo
Est. payment
Refinancing to a lower rate could help reduce your monthly payments and save thousands over the life of the loan.
$2,916/mo
Est. payment
Explore your selling options
Work with a Zillow partner agent
Leverage their expertise and Zillow's premium Showcase listings to get your home seen by more buyers.
Get startedList with your own agent
Get your home in front of millions of buyers by listing it on Zillow.
Learn how to do itSell it yourself
Take full control of how buyers see your home on Zillow by listing For Sale by Owner (FSBO).
List your homeWhat's special
Zillow last checked:
Listing updated:
Listed by:
Ricardo Cobos 919-670-3298,
8th Day Realty Group LLC
Bought with:
CJ Jones, 320663
Mark Spain Real Estate
Rachel Hunnicutt Jones, 334709
Mark Spain Real Estate
Source: Doorify MLS,MLS#: 10042483
Facts & features
Interior
Bedrooms & bathrooms
- Bedrooms: 4
- Bathrooms: 3
- Full bathrooms: 2
- 1/2 bathrooms: 1
Heating
- Heat Pump
Cooling
- Central Air
Appliances
- Included: Dishwasher, Disposal, Exhaust Fan, Range, Range Hood, Refrigerator
- Laundry: In Kitchen
Features
- Flooring: Carpet, Hardwood
- Number of fireplaces: 1
- Common walls with other units/homes: No Common Walls
Interior area
- Total structure area: 2,020
- Total interior livable area: 2,020 sqft
- Finished area above ground: 2,020
- Finished area below ground: 0
Property
Parking
- Total spaces: 4
- Parking features: Garage - Attached, Open
- Attached garage spaces: 1
- Uncovered spaces: 3
Features
- Levels: Two
- Stories: 2
- Has view: Yes
Lot
- Size: 0.28 Acres
Details
- Parcel number: 0753803141
- Special conditions: Seller Not Owner of Record
Construction
Type & style
- Home type: SingleFamily
- Architectural style: Cape Cod
- Property subtype: Single Family Residence, Residential
Materials
- Masonite
- Foundation: Brick/Mortar
- Roof: Asphalt
Condition
- New construction: No
- Year built: 1973
Utilities & green energy
- Sewer: Public Sewer
- Water: Public
Community & HOA
Community
- Subdivision: Scottish Hills
HOA
- Has HOA: No
Location
- Region: Cary
Financial & listing details
- Price per square foot: $240/sqft
- Tax assessed value: $463,191
- Annual tax amount: $3,139
- Date on market: 7/20/2024
Price history
| Date | Event | Price |
|---|---|---|
| 9/18/2024 | Sold | $485,000$240/sqft |
Source:  Doorify MLS #10042483 Report a problem Doorify MLS #10042483 Report a problem | ||
| 8/16/2024 | Pending sale | $485,000$240/sqft |
Source: Doorify MLS #10042483 Report a problem | ||
| 7/30/2024 | Price change | $485,000-2.8%$240/sqft |
Source: Doorify MLS #10042483 Report a problem | ||
| 7/20/2024 | Listed for sale | $499,000-1.6%$247/sqft |
Source: Doorify MLS #10042483 Report a problem | ||
| 7/15/2024 | Listing removed | -- |
Source: Doorify MLS #10030277 Report a problem | ||
| 6/17/2024 | Pending sale | $507,000$251/sqft |
Source: Doorify MLS #10030277 Report a problem | ||
| 6/8/2024 | Price change | $507,000+1.8%$251/sqft |
Source: Doorify MLS #10030277 Report a problem | ||
| 5/18/2024 | Listed for sale | $498,000$247/sqft |
Source: Doorify MLS #10030277 Report a problem | ||
Public tax history
| Year | Property taxes | Tax assessment |
|---|---|---|
| 2025 | $3,990 +2.2% | $463,191 |
| 2024 | $3,904 +24.4% | $463,191 +48.8% |
| 2023 | $3,139 +3.9% | $311,230 |
| 2022 | $3,022 +2% | $311,230 |
| 2021 | $2,961 | $311,230 |
| 2020 | -- | $311,230 +27.6% |
| 2019 | -- | $243,983 |
| 2018 | -- | $243,983 |
| 2017 | -- | $243,983 |
| 2016 | -- | $243,983 +18.4% |
| 2015 | -- | $206,029 |
| 2014 | -- | $206,029 |
| 2013 | -- | $206,029 |
| 2012 | -- | $206,029 |
| 2011 | -- | $206,029 |
| 2010 | -- | $206,029 |
| 2009 | -- | $206,029 |
| 2008 | -- | -- |
| 2007 | -- | -- |
| 2006 | -- | -- |
| 2005 | -- | -- |
| 2004 | -- | -- |
| 2003 | -- | -- |
| 2002 | -- | -- |
| 2001 | -- | -- |
Find assessor info on the county website
Neighborhood: Scottish Hills
Nearby homes
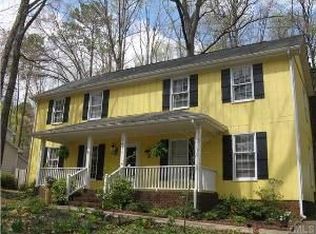
- $555,4004 bd3 ba2.4k sqft1431 Huntly Ct, Cary, NC 27511Off Market
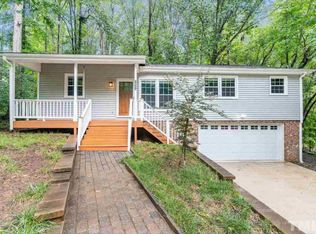
- $470,5003 bd2 ba1.3k sqft1435 Huntly Ct, Cary, NC 27511Off Market
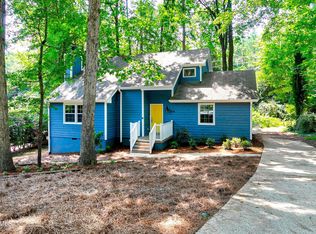
- $485,5003 bd2 ba1.7k sqft1434 Huntly Ct, Cary, NC 27511Sold
- $493,1004 bd3 ba2.2k sqft1423 Harris Ct, Cary, NC 27511Off Market
- $577,3004 bd2 ba2.4k sqft1429 Huntly Ct, Cary, NC 27511Off Market
- $499,0003 bd2 ba1.2k sqft1421 Harris Ct, Cary, NC 27511Pending
- $405,0003 bd2 ba1.2k sqft1437 Huntly Ct, Cary, NC 27511Sold
- $563,4003 bd2 ba2k sqft1432 Huntly Ct, Cary, NC 27511Off Market
Nearby schools
GreatSchools rating
- 7/10Briarcliff ElementaryGrades: PK-5Distance: 1.2 mi
- 8/10East Cary Middle SchoolGrades: 6-8Distance: 2.8 mi
- 7/10Cary HighGrades: 9-12Distance: 2.4 mi
Schools provided by the listing agent
- Elementary: Wake - Briarcliff
- Middle: Wake - East Cary
- High: Wake - Cary
Source: Doorify MLS. This data may not be complete. We recommend contacting the local school district to confirm school assignments for this home.
Get a cash offer in 3 minutes
Find out how much your home could sell for in as little as 3 minutes with a no-obligation cash offer.
Estimated market value
$537,100
Get a cash offer in 3 minutes
Find out how much your home could sell for in as little as 3 minutes with a no-obligation cash offer.
Estimated market value
$537,100
- North Carolina
- Wake County
- Cary
- 27511
- Scottish Hills
- 1433 Huntly Ct
Nearby cities
Nearby neighborhoods
Nearby zip codes
Other Cary Topics
