Skip main navigation
Sold for $670,000
  • $670,000

    1421 James Way, Erie, CO 80516

    4beds
    2,558sqft
    Single Family Residence
    Built in 1999
    6,344 Square Feet Lot
    $666,200 Zestimate®
    $262/sqft
    $3,769 Estimated rent

    Home value

    $666,200

    $633,000 - $700,000

    $3,769/mo

    Zestimate® history
    Loading
    Loading...

    Owner options

    List your home for rent

    $3,769/mo

    Rent Zestimate®

    Find your next renter with Zillow Rental Manager. Plus, with online applications, you can quickly screen prospective tenants – for free.

    Learn more

    $3,769/mo

    Rent Zestimate®

    Refinance and save

    $3,942/mo

    Est. payment

    Refinancing to a lower rate could help reduce your monthly payments and save thousands over the life of the loan.

    See today's rates

    $3,942/mo

    Est. payment

    Explore your selling options

    Work with a Zillow partner agent

    Leverage their expertise and Zillow's premium Showcase listings to get your home seen by more buyers.

    Get started

    List with your own agent

    Get your home in front of millions of buyers by listing it on Zillow.

    Learn how to do it

    Sell it yourself

    Take full control of how buyers see your home on Zillow by listing For Sale by Owner (FSBO).

    List your home

    What's special

    Designer paintVaulted ceilingRaised bedsLovely mature landscapeNew acModern convenienceSoft carpet
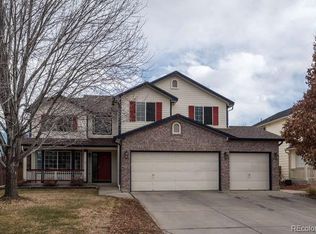
    Welcome to a haven of tranquility and modern convenience, perfectly nestled in the Kenosha Farm! This beautiful multi-level home offers views of Pikes Peak and is NOW on the market. It features 4 beds, 3 baths, a 2-car garage, and a lovely mature landscape. Be greeted by a bright living area adorned with a bay window and dramatic high ceilings that add to the airy feel! The impressive kitchen is a cook's delight, boasting SS appliances, quartz counters, a pantry, mosaic tile backsplash, ample white cabinetry, and a cozy breakfast nook. Designer paint creates a fabulous ambiance, enhanced by chic light fixtures and wood-look flooring with soft carpet in all the right places. You'll LOVE the main bedroom, exclusively on the second level, for added privacy! It has a vaulted ceiling and a functional barn door that opens to the ensuite with dual vessel sinks & a walk-in closet. Two secondary bedrooms on the third floor shared a full bathroom. The family room on the lower level is a versatile space for hobbies and play! Continue onto the finished basement, which houses a bedroom with an attached bathroom, creating an ideal space for guests or a secluded home office. New AC, furnace brought last 2023, & roof replaced in 2019! The backyard is a gardener's retreat with raised beds, accompanied by a practical storage shed. The new back patio, adorned with a pergola, provides a picturesque setting for relaxation or entertaining. For outdoor enthusiasts, the proximity to a public park and walking & dog trails are added perks, and the community schools nearby make this an excellent home. Several miles from Briggs (Old Town Erie)! Home, sweet home!

    Zillow last checked:

    Listing updated:

    Listed by:

    Kollin Skattum 720-951-5949 kollin.skattum@realcommunity.com,

    Real Broker, LLC DBA Real,

    Lucy Orton 720-706-4697,

    Real Broker, LLC DBA Real

    Bought with:

    Andy Whitmire, 100087511

    Live West Realty

    Source: REcolorado as distributed by MLS GRID,MLS#: 4241099MLS Logo

    Facts & features

    Interior

    Bedrooms & bathrooms
    • Bedrooms: 4
    • Bathrooms: 4
    • Full bathrooms: 3
    • 1/2 bathrooms: 1
    • Main level bathrooms: 1
    Primary bedroom
    • Description: Ceiling Fan, Carpet
    • Level: Upper
    • Area: 208 Square Feet
    • Dimensions: 13 x 16
    Bedroom
    • Description: Carpet, Ceiling Fan, Closet
    • Level: Upper
    • Area: 110 Square Feet
    • Dimensions: 10 x 11
    Bedroom
    • Description: Carpet, Ceiling Fan, Closet
    • Level: Upper
    • Area: 110 Square Feet
    • Dimensions: 10 x 11
    Bedroom
    • Description: Carpet, Double-Door Entry, Closet, Recessed Lighting
    • Level: Lower
    Primary bathroom
    • Description: Tile Step-In Shower, Wood-Look Tile Flooring, Private Toilet Room
    • Level: Upper
    Bathroom
    • Description: Just Off The Front Entry
    • Level: Main
    Bathroom
    • Description: Tile Flooring, Shower & Tub Combo, Make-Up Vanity
    • Level: Lower
    Bathroom
    • Description: Tile Flooring, Shower & Tub Combo
    • Level: Upper
    Dining room
    • Description: Dining Area, Opens To The Living Room, Sliding Doors To The Back
    • Level: Main
    • Area: 154 Square Feet
    • Dimensions: 11 x 14
    Family room
    • Description: Carpet, Recessed Lighting
    • Level: Lower
    • Area: 312 Square Feet
    • Dimensions: 13 x 24
    Kitchen
    • Description: Bay Window, Wood-Look Tile Floring, Ss Elec Range, A Peninsula
    • Level: Main
    • Area: 110 Square Feet
    • Dimensions: 10 x 11
    Laundry
    • Description: Laundry Room With Sink And Cabinetry
    • Level: Lower
    Living room
    • Description: Built-In Shelving, Pergo Flooring, Ceiling Fan
    • Level: Main
    • Area: 156 Square Feet
    • Dimensions: 12 x 13
    Heating
    • Forced Air
    Cooling
    • Central Air
    Appliances
    • Included: Cooktop, Dishwasher, Disposal, Gas Water Heater, Microwave, Oven, Range, Refrigerator
    • Laundry: In Unit
    Features
    • Built-in Features, Ceiling Fan(s), Entrance Foyer, High Ceilings, High Speed Internet, Pantry, Primary Suite, Quartz Counters, Vaulted Ceiling(s), Walk-In Closet(s)
    • Flooring: Carpet, Laminate, Tile
    • Windows: Bay Window(s), Double Pane Windows, Window Coverings
    • Basement: Partial,Unfinished
    • Common walls with other units/homes: No Common Walls
    Interior area
    • Total structure area: 2,558
    • Total interior livable area: 2,558 sqft
    • Finished area above ground: 1,518

    Property

    Parking
    • Total spaces: 2
    • Parking features: Concrete
    • Attached garage spaces: 2
    Features
    • Levels: Tri-Level
    • Entry location: Ground
    • Patio & porch: Covered, Deck, Front Porch, Patio
    • Exterior features: Garden, Private Yard, Rain Gutters
    • Fencing: Full
    Lot
    • Size: 6,344 Square Feet
    • Features: Landscaped, Level, Sprinklers In Front, Sprinklers In Rear
    • Residential vegetation: Grassed
    Details
    • Parcel number: R0141399
    • Zoning: RES
    • Special conditions: Standard

    Construction

    Type & style
    • Home type: SingleFamily
    • Architectural style: Traditional
    • Property subtype: Single Family Residence
    Materials
    • Frame, Stone, Vinyl Siding
    • Roof: Composition
    Condition
    • Year built: 1999

    Utilities & green energy

    • Sewer: Public Sewer
    • Water: Public
    • Utilities for property: Cable Available, Natural Gas Available, Phone Available

    Community & HOA

    Community
    • Security: Smoke Detector(s)
    • Subdivision: Kenosha Farm
    HOA
    • Has HOA: Yes
    • Amenities included: Trail(s)
    • Services included: Maintenance Grounds, Snow Removal, Trash
    • HOA fee: $50 monthly
    • HOA name: Kenosha
    • HOA phone: 303-730-2200
    Location
    • Region: Erie

    Financial & listing details

    • Price per square foot: $262/sqft
    • Tax assessed value: $631,800
    • Annual tax amount: $3,687
    • Date on market: 4/4/2024
    • Listing terms: Cash,Conventional,FHA,VA Loan
    • Exclusions: Seller's Personal Property
    • Ownership: Individual
    • Electric utility on property: Yes
    • Road surface type: Paved

    Price history

    DateEventPrice
    4/30/2024Sold$670,000$262/sqft
    Source: REcolorado as distributed by MLS GRID #4241099 Report a problem
    4/16/2024Pending sale$670,000$262/sqft
    Source: REcolorado as distributed by MLS GRID #4241099 Report a problem
    4/4/2024Listed for sale$670,000+53%$262/sqft
    Source: REcolorado as distributed by MLS GRID #4241099 Report a problem
    1/31/2018Sold$438,000-0.5%$171/sqft
    Source: IRES as distributed by MLS GRID #837229 Report a problem
    1/1/2018Pending sale$440,000$172/sqft
    Source: RE/MAX Masters Millennium #3799702 Report a problem
    12/30/2017Listed for sale$440,000$172/sqft
    Source: RE/MAX Masters Millennium #3799702 Report a problem
    12/23/2017Pending sale$440,000$172/sqft
    Source: RE/MAX Masters Millennium #3799702 Report a problem
    12/13/2017Price change$440,000-1.1%$172/sqft
    Source: RE/MAX Masters Millennium #3799702 Report a problem
    12/9/2017Listed for sale$444,850$174/sqft
    Source: RE/MAX Masters Millennium #3799702 Report a problem
    12/4/2017Pending sale$444,850$174/sqft
    Source: RE/MAX Masters Millennium #3799702 Report a problem
    11/22/2017Listed for sale$444,850+27.1%$174/sqft
    Source: RE/MAX Masters Millennium #3799702 Report a problem
    6/4/2015Sold$350,000+26.8%$137/sqft
    Source: Public Record Report a problem
    5/27/2008Sold$276,000-2.1%$108/sqft
    Source: Public Record Report a problem
    3/15/2008Listed for sale$282,000+7.4%$110/sqft
    Source: Listhub #561619 Report a problem
    6/14/2004Sold$262,500+59.9%$103/sqft
    Source: Public Record Report a problem
    5/17/1999Sold$164,207$64/sqft
    Source: Public Record Report a problem

    Public tax history

    YearProperty taxesTax assessment
    2025$4,489 +1.1%$39,487 -7.9%
    2024$4,439 +20.4%$42,880 -1%
    2023$3,687 -1.7%$43,296 +39%
    2022$3,752 +5%$31,150 -2.8%
    2021$3,573 $32,046 +4.8%
    2020$3,573 +9%$30,581
    2019$3,278 $30,581 +8.9%
    2018$3,278 $28,087 -9.5%
    2017$3,278 +8.1%$31,052 +16.8%
    2016$3,033 +4.2%$26,578 +30.2%
    2015$2,911 +27.3%$20,418
    2014$2,287 -2%$20,418
    2013$2,333 +5.5%$20,418 -2.1%
    2012$2,210 +1.5%$20,855
    2011$2,178 +1.7%--
    2010$2,141 -10%$20,660
    2009$2,379 +13.7%$20,660 -21.7%
    2008$2,093 +10%$26,380
    2007$1,902 +6.9%$26,380 +10.9%
    2006$1,779 +4.4%$23,790
    2005$1,705 +5.9%$23,790 -0.5%
    2004$1,610 +12.7%$23,910
    2003$1,428 +10.2%$23,910 +30.8%
    2002$1,296 $18,280 -90.9%
    2001-- $199,800
    Find assessor info on the county website

    Neighborhood: 80516

    Nearby schools

    GreatSchools rating
    Schools provided by the listing agent
    • Elementary: Erie
    • Middle: Erie
    • High: Erie
    • District: St. Vrain Valley RE-1J

    Source: REcolorado as distributed by MLS GRID. This data may not be complete. We recommend contacting the local school district to confirm school assignments for this home.

    Get a cash offer in 3 minutes
    Find out how much your home could sell for in as little as 3 minutes with a no-obligation cash offer.
    Estimated market value
    $666,200
    Get a cash offer in 3 minutes
    Find out how much your home could sell for in as little as 3 minutes with a no-obligation cash offer.
    Estimated market value
    $666,200