Welcome to Artesia - one of Naples sought-after upscale gated communities, known for its luxurious amenities and active lifestyle. This beautiful, thoughtfully designed Sand Dollar model - built by the acclaimed WCI and offered turnkey furnished - showcases exceptional attention to detail, stunning waterfront sunset views, and exclusive sights of the picturesque Artesia Lake fountain, especially breathtaking when illuminated in the evening. Enjoy relaxing in the custom-built, solar-heated pool with newer pump (installed 2024), or entertain on the lanai, which features an outdoor kitchen with a stainless steel gas grill, sink, granite countertop and backsplash, ample storage and additional electrical outlets. The stylish and expansive kitchen is equipped with high-end stainless steel appliances (installed in 2022), a large walk-in pantry, upgraded 42-inch cabinetry, custom tiled backsplash, granite countertops, a breakfast bar and a formal dining area enhanced by a wood-trimmed mirrored feature wall. The spacious and private primary suite includes a shiplap accent wall, a king-size bed with an adjustable air mattress and split adjustable frame. The spa-like main bath features a dual-sink granite vanity, frameless Euro-glass shower, private water closet and a large walk-in closet with custom shelving. The bright and spacious great room - furnished with machine-washable Sunbrella fabric sofas - offers beautiful views of the pool, lake and sunsets. A versatile den/office expands the living space and includes a pullout sofa with a newer mattress, while the guest room features a king-size bed and newer mattress. Additional highlights include a laundry room with a newer washer and dryer (installed in 2022), an abundance of cabinetry and a utility sink. The home boasts upgraded ceramic tile flooring throughout the main living areas and baths, custom plantation shutters, crown molding and wainscot panels, and decorative shiplap at the main and garage entries elevate the interior style. Four ceiling fans, dimmer switches in the great room, kitchen and lanai, and a two-car garage with pull-down attic stairs for added storage. As a resident of Artesia, you'll enjoy access to an impressive array of amenities. The modern clubhouse hosts lively community social events and features a resort-style pool, three pickleball courts, two bocce ball courts, a billiards room, a fully equipped fitness center and a movie theater. Residents also enjoy exercise and craft classes, as well as beautiful lakeside walking path and dog parks. Just a short drive from downtown Naples and Marco Island, this home offers the best of both worlds, a peaceful, luxurious
Sold for $643,000
$643,000
1421 Lucena LN S, NAPLES, FL 34113
2beds
1,876sqft
Single Family Residence
Built in 2016
6,969 Square Feet Lot
$636,700 Zestimate®
$343/sqft
$-- Estimated rent
Home value
$636,700
$567,000 - $713,000
Not available
Zestimate® history
Owner options
List your home for rent
Find your next renter with Zillow Rental Manager. Plus, with online applications, you can quickly screen prospective tenants – for free.
Refinance and save
$8,914/mo
Est. payment
Refinancing to a lower rate could help reduce your monthly payments and save thousands over the life of the loan.
$8,914/mo
Est. payment
Explore your selling options
Work with a Zillow partner agent
Leverage their expertise and Zillow's premium Showcase listings to get your home seen by more buyers.
Get startedList with your own agent
Get your home in front of millions of buyers by listing it on Zillow.
Learn how to do itSell it yourself
Take full control of how buyers see your home on Zillow by listing For Sale by Owner (FSBO).
List your homeWhat's special
Two-car garageOutdoor kitchenBreakfast barGranite countertopsCustom-built solar-heated poolDual-sink granite vanityGuest room
Zillow last checked:
Listing updated:
Listed by:
Bill Brundage 239-778-4181,
Premier Sotheby's Int'l Realty
Bought with:
Tracy Doyle
Achieve Realty LLC
Source: SWFLMLS,MLS#: 225044966 Originating MLS: Naples
Originating MLS: NaplesFacts & features
Interior
Bedrooms & bathrooms
- Bedrooms: 2
- Bathrooms: 2
- Full bathrooms: 2
Rooms
- Room types: Den - Study, Great Room, Guest Bath, Guest Room, Screened Lanai/Porch, 2 Bedrooms Plus Den
Primary bedroom
- Dimensions: 15 x 14
Bedroom
- Dimensions: 12 x 11
Den
- Dimensions: 11 x 11
Dining room
- Dimensions: 13 x 10
Garage
- Dimensions: 24 x 20
Great room
- Dimensions: 19 x 17
Kitchen
- Dimensions: 16 x 13
Other
- Dimensions: 20 x 10
Utility room
- Dimensions: 9 x 6
Heating
- Central, Heat Pump
Cooling
- Ceiling Fan(s), Central Air, Heat Pump
Appliances
- Included: Dishwasher, Disposal, Dryer, Microwave, Range, Refrigerator/Icemaker, Washer
- Laundry: Inside, Laundry Tub
Features
- Laundry Tub, Pantry, Pull Down Stairs, Smoke Detectors, Walk-In Closet(s), Window Coverings, Den - Study, Great Room, Guest Bath, Guest Room, Laundry in Residence, Screened Lanai/Porch
- Flooring: Carpet, Tile
- Doors: Impact Resistant Doors
- Windows: Window Coverings, Impact Resistant Windows
- Has fireplace: No
Interior area
- Total structure area: 2,305
- Total interior livable area: 1,876 sqft
Property
Parking
- Total spaces: 2
- Parking features: Driveway, Attached
- Attached garage spaces: 2
- Has uncovered spaces: Yes
Features
- Stories: 1
- Patio & porch: Patio, Screened Lanai/Porch
- Exterior features: Outdoor Grill, Outdoor Kitchen
- Has private pool: Yes
- Pool features: Community, In Ground, Concrete, Equipment Stays, Electric Heat, Solar Heat, Screen Enclosure
- Has view: Yes
- View description: Lake, Pond, Water
- Has water view: Yes
- Water view: Lake,Pond,Water
- Waterfront features: Fresh Water, Lake
- Frontage type: Lakefront
Lot
- Size: 6,969 Square Feet
- Features: Regular
Details
- Additional structures: Outdoor Kitchen
- Parcel number: 22435015800
- Zoning: AE
Construction
Type & style
- Home type: SingleFamily
- Architectural style: Ranch
- Property subtype: Single Family Residence
Materials
- Block, Stucco
- Foundation: Concrete Block
- Roof: Tile
Condition
- New construction: No
- Year built: 2016
Utilities & green energy
- Water: Central
Community & HOA
Community
- Features: Clubhouse, Park, Pool, Dog Park, Fitness Center, Sidewalks, Street Lights, Gated
- Security: Smoke Detector(s), Gated Community
- Subdivision: ARTESIA
HOA
- Has HOA: Yes
- Amenities included: Billiard Room, Bocce Court, Clubhouse, Park, Pool, Community Room, Dog Park, Fitness Center, Hobby Room, Internet Access, Library, Pickleball, Sidewalk, Streetlight, Theater, Underground Utility
- HOA fee: $4,864 annually
Location
- Region: Naples
Financial & listing details
- Price per square foot: $343/sqft
- Tax assessed value: $538,695
- Annual tax amount: $3,254
- Date on market: 5/9/2025
- Lease term: Buyer Finance/Cash
- Contingency: See Remarks
- Road surface type: Paved
Price history
| Date | Event | Price |
|---|---|---|
| 10/10/2025 | Sold | $643,000-4.7%$343/sqft |
Source:  SWFLMLS #225044966 Report a problem SWFLMLS #225044966 Report a problem | ||
| 7/30/2025 | Pending sale | $675,000$360/sqft |
Source: SWFLMLS #225044966 Report a problem | ||
| 5/9/2025 | Listed for sale | $675,000+77.3%$360/sqft |
Source: SWFLMLS #225044966 Report a problem | ||
| 8/30/2016 | Sold | $380,690$203/sqft |
Source: Public Record Report a problem | ||
Public tax history
| Year | Property taxes | Tax assessment |
|---|---|---|
| 2025 | $3,483 +7% | $346,899 +2.9% |
| 2024 | $3,255 +9.7% | $337,122 +3% |
| 2023 | $2,967 -2.6% | $327,303 +3% |
| 2022 | $3,047 -0.9% | $317,770 +3% |
| 2021 | $3,074 +2.4% | $308,515 +1.4% |
| 2020 | $3,001 +1.9% | $304,255 +2.3% |
| 2019 | $2,945 -6.2% | $297,414 -5.6% |
| 2018 | $3,139 -6.4% | $314,904 -2.8% |
| 2017 | $3,352 -3.5% | $323,817 +788.6% |
| 2016 | $3,473 +469.9% | $36,440 |
| 2015 | $609 | -- |
Find assessor info on the county website
Neighborhood: 34113
Nearby homes
- $650,0003 bd2 ba1.7k sqft1425 Lucena Ln S, Naples, FL 34113Sold
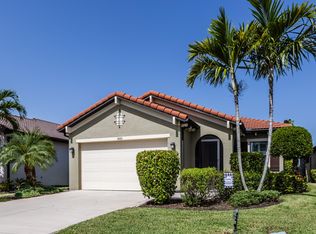
- $654,5003 bd2 ba1.9k sqft1429 Lucena Ln S, Naples, FL 34113Off Market
- $601,600-- bd-- ba1.9k sqft1413 Lucena Ln S, Naples, FL 34113Off Market
- $660,0002 bd2 ba1.9k sqft1433 Lucena Ln S, Naples, FL 34113Sold
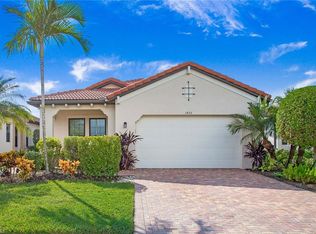
- $650,600-- bd-- ba2.3k sqft1409 Lucena Ln S, Naples, FL 34113Off Market
- $539,1002 bd2 ba1.8k sqft1420 Lucena Ln S, Naples, FL 34113Off Market
- $513,300-- bd-- ba1.9k sqft1437 Lucena Ln S, Naples, FL 34113Off Market
- $561,200-- bd-- ba2.3k sqft1424 Lucena Ln S, Naples, FL 34113Off Market
Nearby schools
GreatSchools rating
- 8/10Manatee Elementary SchoolGrades: PK-5Distance: 2.2 mi
- 7/10Manatee Middle SchoolGrades: 6-8Distance: 2.3 mi
- 5/10Lely High SchoolGrades: 9-12Distance: 2.3 mi
Schools provided by the listing agent
- Elementary: MANATEE ELEMENTARY
- Middle: MANATEE MIDDLE
- High: LELY HIGH
Source: SWFLMLS. This data may not be complete. We recommend contacting the local school district to confirm school assignments for this home.
Sell for more on Zillow
Get a Zillow Showcase℠ listing at no additional cost and you could sell for .
$636,700
2% more
+$12,734
With Zillow Showcase(estimated)
$649,434
Sell for more on Zillow
Get a Zillow Showcase℠ listing at no additional cost and you could sell for .
$636,700
2% more
+$12,734
With Zillow Showcase(estimated)
$649,434
- Florida
- Collier County
- Naples
- 34113
- 1421 Lucena LN S
