Welcome to Artesia, one of Naples newest private gated lifestyle communities offering an abundance of amenities. Built by renowned WCI, this beautiful waterfront Sand Dollar model features luxurious high-end finishes and valuable upgrades throughout including generator, solar panels for electricity and hot water heater, whole-house water filtration system, porcelain tile flooring, low maintenance COREtec luxury wood-look vinyl flooring, Closet Factory custom primary closet, UV in-duct air purifier, newly installed impact-resistant windows, custom window treatments throughout, Storm Smart hurricane screens, upgraded 8-foot interior doors, upgraded crown molding and trim, extended lanai and enclosed front porch with Fabri-Tech screens, soothing hot tub and potential to build the pool of your dreams. The well-appointed kitchen features a large walk-in pantry, 42-inch upper cabinetry, under-cabinet lighting, custom tile backsplash, high-end stainless-steel appliances, granite countertops, expansive breakfast bar and adjacent dining area. The expansive and private master suite features a dual sink vanity with Arabescato Bianco marble countertop, stylish custom-tiled shower, discreet water closet and a spacious walk-in closet with custom built-ins. The den offers the potential for a third bedroom. Convenient laundry facility with utility tub and storage cabinetry. Oversized extended screened-in lanai with gorgeous waterfront sunset views. Charming covered front porch with eastern sunrise exposure. Enjoy the modern clubhouse featuring festive community social events, resort-style swimming pool, three newer pickleball courts, two newer bocce ball courts, billiards room, fully equipped gym, exercise and craft classes, movie theater, dog parks and lakeside recreational paths. Short drive to downtown Naples and Marco Island, the best of both worlds. The HOA fee includes cable and internet. No CDD fee. Homeowner has flood insurance. Small refrigerator in kitchen and chest freezer in garage are excluded.
Sold for $660,000
$660,000
1433 Lucena LN S, NAPLES, FL 34113
2beds
1,908sqft
Single Family Residence
Built in 2016
6,969 Square Feet Lot
$613,500 Zestimate®
$346/sqft
$-- Estimated rent
Home value
$613,500
Estimated sales range
Not available
Not available
Zestimate® history
Owner options
List your home for rent
Find your next renter with Zillow Rental Manager. Plus, with online applications, you can quickly screen prospective tenants – for free.
Refinance and save
$8,781/mo
Est. payment
Refinancing to a lower rate could help reduce your monthly payments and save thousands over the life of the loan.
$8,781/mo
Est. payment
Explore your selling options
Work with a Zillow partner agent
Leverage their expertise and Zillow's premium Showcase listings to get your home seen by more buyers.
Get startedList with your own agent
Get your home in front of millions of buyers by listing it on Zillow.
Learn how to do itSell it yourself
Take full control of how buyers see your home on Zillow by listing For Sale by Owner (FSBO).
List your homeWhat's special
Hot tubExtended lanaiGranite countertopsOversized extended screened-in lanaiPrivate master suiteCustom window treatmentsCovered front porch
Zillow last checked:
Listing updated:
Listed by:
Bill Brundage 239-778-4181,
Premier Sotheby's Int'l Realty
Bought with:
Tracy Doyle
Achieve Realty LLC
Source: SWFLMLS,MLS#: 224082535 Originating MLS: Naples
Originating MLS: NaplesFacts & features
Interior
Bedrooms & bathrooms
- Bedrooms: 2
- Bathrooms: 2
- Full bathrooms: 2
Rooms
- Room types: Den - Study
Bedroom
- Features: First Floor Bedroom, Master BR Ground, Split Bedrooms
Dining room
- Features: Breakfast Bar, Dining - Living, Eat-in Kitchen
Kitchen
- Features: Island, Pantry, Walk-In Pantry
Heating
- Central, Heat Pump
Cooling
- Ceiling Fan(s), Central Air, Heat Pump
Appliances
- Included: Electric Cooktop, Disposal, Dryer, Microwave, Range, Refrigerator/Freezer, Washer, Water Treatment Owned
- Laundry: Inside, Laundry Tub
Features
- Closet Cabinets, Exclusions, Foyer, Laundry Tub, Pantry, Smoke Detectors, Walk-In Closet(s), Window Coverings, Den - Study, Laundry in Residence
- Flooring: Tile, Vinyl
- Doors: Impact Resistant Doors
- Windows: Window Coverings, Impact Resistant Windows
- Has fireplace: No
Interior area
- Total structure area: 2,342
- Total interior livable area: 1,908 sqft
Property
Parking
- Total spaces: 2
- Parking features: Driveway, Attached
- Attached garage spaces: 2
- Has uncovered spaces: Yes
Features
- Stories: 1
- Patio & porch: Patio
- Pool features: Community
- Has view: Yes
- View description: Pond, Water
- Has water view: Yes
- Water view: Pond,Water
- Waterfront features: Fresh Water, Lake
- Frontage type: Lakefront
Lot
- Size: 6,969 Square Feet
- Features: Regular
Details
- Parcel number: 22435015868
- Other equipment: Generator
Construction
Type & style
- Home type: SingleFamily
- Architectural style: Ranch
- Property subtype: Single Family Residence
Materials
- Block, Stucco
- Foundation: Concrete Block
- Roof: Tile
Condition
- New construction: No
- Year built: 2016
Utilities & green energy
- Water: Central, Filter, Solar Heater
Green energy
- Energy generation: Solar
Community & HOA
Community
- Features: Clubhouse, Park, Pool, Dog Park, Fitness Center, Sidewalks, Street Lights, Gated
- Security: Smoke Detector(s), Gated Community
- Subdivision: ARTESIA
HOA
- Has HOA: Yes
- Amenities included: Billiard Room, Bocce Court, Clubhouse, Park, Pool, Community Room, Dog Park, Fitness Center, Hobby Room, Internet Access, Library, Pickleball, Sidewalk, Streetlight, Theater, Underground Utility
- HOA fee: $4,624 annually
Location
- Region: Naples
Financial & listing details
- Price per square foot: $346/sqft
- Tax assessed value: $542,438
- Annual tax amount: $5,372
- Date on market: 10/14/2024
- Lease term: Buyer Finance/Cash
- Road surface type: Paved
Price history
| Date | Event | Price |
|---|---|---|
| 12/16/2024 | Sold | $660,000-3.6%$346/sqft |
Source:  SWFLMLS #224082535 Report a problem SWFLMLS #224082535 Report a problem | ||
| 11/1/2024 | Pending sale | $685,000$359/sqft |
Source: SWFLMLS #224082535 Report a problem | ||
| 10/14/2024 | Listed for sale | $685,000+79.8%$359/sqft |
Source: SWFLMLS #224082535 Report a problem | ||
| 11/22/2016 | Sold | $380,900$200/sqft |
Source: Public Record Report a problem | ||
Public tax history
| Year | Property taxes | Tax assessment |
|---|---|---|
| 2025 | $5,961 +19.9% | $542,438 +6.9% |
| 2024 | $4,971 -3% | $507,567 -5.4% |
| 2023 | $5,123 -2.8% | $536,432 +3% |
| 2022 | $5,273 +37.8% | $520,808 +55.4% |
| 2021 | $3,826 +10.6% | $335,033 +9.5% |
| 2020 | $3,459 +4.4% | $305,920 +5.2% |
| 2019 | $3,313 -5.3% | $290,891 -5.4% |
| 2018 | $3,498 -5.7% | $307,627 +2.8% |
| 2017 | $3,711 +2% | $299,264 +685.1% |
| 2016 | $3,637 +729.5% | $38,118 |
| 2015 | $438 | -- |
Find assessor info on the county website
Neighborhood: 34113
Nearby homes
- $513,300-- bd-- ba1.9k sqft1437 Lucena Ln S, Naples, FL 34113Off Market
- $654,5003 bd2 ba1.9k sqft1429 Lucena Ln S, Naples, FL 34113Off Market
- $584,500-- bd-- ba2.3k sqft1441 Lucena Ln S, Naples, FL 34113Off Market
- $650,0003 bd2 ba1.7k sqft1425 Lucena Ln S, Naples, FL 34113Sold
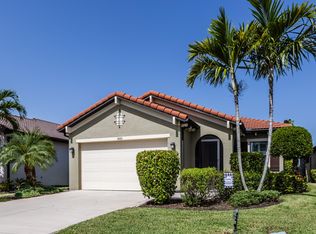
- $643,0002 bd2 ba1.8k sqft1421 Lucena Ln S, Naples, FL 34113Sold
- $510,300-- bd-- ba1.9k sqft1445 Lucena Ln S, Naples, FL 34113Off Market
- $570,700-- bd-- ba2.3k sqft1449 Lucena Ln S, Naples, FL 34113Off Market
- $557,7003 bd2 ba1.9k sqft1428 Lucena Ln S, Naples, FL 34113Off Market
Nearby schools
GreatSchools rating
- 8/10Manatee Elementary SchoolGrades: PK-5Distance: 2.2 mi
- 7/10Manatee Middle SchoolGrades: 6-8Distance: 2.3 mi
- 5/10Lely High SchoolGrades: 9-12Distance: 2.4 mi
Schools provided by the listing agent
- Elementary: MANATEE ELEM SCH
- Middle: MANATEE MIDDLE SCH
- High: LELY HIGH SCHOOL
Source: SWFLMLS. This data may not be complete. We recommend contacting the local school district to confirm school assignments for this home.
Sell for more on Zillow
Get a Zillow Showcase℠ listing at no additional cost and you could sell for .
$613,500
2% more
+$12,270
With Zillow Showcase(estimated)
$625,770
Sell for more on Zillow
Get a Zillow Showcase℠ listing at no additional cost and you could sell for .
$613,500
2% more
+$12,270
With Zillow Showcase(estimated)
$625,770
- Florida
- Collier County
- Naples
- 34113
- 1433 Lucena LN S
