Skip main navigation
Sold
  • Price Unknown

    1421 Oakhill Dr, Cassville, MO 65625

    3beds
    1,040sqft
    Single Family Residence
    Built in 1975
    0.26 Acres Lot
    $148,300 Zestimate®
    $--/sqft
    $992 Estimated rent

    Home value

    $148,300

    Estimated sales range

    Not available

    $992/mo

    Zestimate® history
    Loading
    Loading...

    Owner options

    List your home for rent

    $992/mo

    Rent Zestimate®

    Find your next renter with Zillow Rental Manager. Plus, with online applications, you can quickly screen prospective tenants – for free.

    Learn more

    $992/mo

    Rent Zestimate®

    Refinance and save

    Refinancing to a lower rate could help reduce your monthly payments and save thousands over the life of the loan.

    See today's rates

    Explore your selling options

    Work with a Zillow partner agent

    Leverage their expertise and Zillow's premium Showcase listings to get your home seen by more buyers.

    Get started

    List with your own agent

    Get your home in front of millions of buyers by listing it on Zillow.

    Learn how to do it

    Sell it yourself

    Take full control of how buyers see your home on Zillow by listing For Sale by Owner (FSBO).

    List your home

    What's special

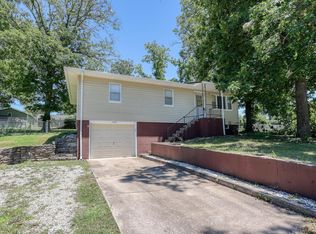
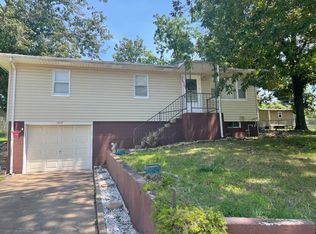
    Tucked away on a dead-end street, this home offers a peaceful setting with great indoor-outdoor spaces. Enjoy your mornings on the covered front deck and wind down in the screened-in porch out back. Inside, you'll find wood cabinetry in both the kitchen and bath, central heat and air, and double-pane windows for comfort and efficiency. The basement is partially finished with framed rooms separate from the garage—perfect for storage, projects, or extra living space with a little finishing work. The owner even uses part of it as a storm-safe hangout spot. Backyard is fully fenced, and the roof and gutters are new.

    Zillow last checked:

    Listing updated:

    Listed by:

    The Limbird Team 855-755-7653,

    Limbird Real Estate Group

    Bought with:

    Non-MLS

    Non MLS Sales

    Source: ArkansasOne MLS,MLS#: 1302916MLS LogoOriginating MLS: Northwest Arkansas Board of REALTORS MLS

    Facts & features

    Interior

    Bedrooms & bathrooms
    • Bedrooms: 3
    • Bathrooms: 1
    • Full bathrooms: 1
    Bedroom
    • Level: Main
    Bedroom
    • Level: Main
    Bedroom
    • Level: Main
    Bonus room
    • Level: Basement
    Bonus room
    • Level: Main
    Eat in kitchen
    • Level: Main
    Garage
    • Level: Basement
    Living room
    • Level: Main
    Utility room
    • Level: Basement
    Heating
    • Central
    Cooling
    • Central Air, Electric
    Appliances
    • Included: Electric Range, Gas Water Heater, Refrigerator
    • Laundry: Washer Hookup, Dryer Hookup
    Features
    • Attic, Ceiling Fan(s), Eat-in Kitchen, Storage
    • Flooring: Carpet, Vinyl
    • Basement: Full
    • Has fireplace: No
    Interior area
    • Total structure area: 1,040
    • Total interior livable area: 1,040 sqft

    Property

    Parking
    • Total spaces: 1
    • Parking features: Attached, Garage
    • Has attached garage: Yes
    • Covered spaces: 1
    Features
    • Levels: One
    • Stories: 1
    • Patio & porch: Covered, Deck, Porch, Screened
    • Exterior features: Concrete Driveway
    • Fencing: Back Yard,Chain Link
    • Waterfront features: None
    Lot
    • Size: 0.26 Acres
    • Features: Cul-De-Sac, Open Lot, Other, See Remarks
    Details
    • Additional structures: None
    • Parcel number: 1840200040030032000
    • Special conditions: None

    Construction

    Type & style
    • Home type: SingleFamily
    • Property subtype: Single Family Residence
    Materials
    • Frame, Vinyl Siding
    • Foundation: Block
    • Roof: Architectural,Shingle
    Condition
    • New construction: No
    • Year built: 1975

    Utilities & green energy

    • Utilities for property: Electricity Available, Recycling Collection

    Community & HOA

    Community
    • Features: Near State Park, Shopping, Trails/Paths
    • Security: Smoke Detector(s)
    • Subdivision: Oak Hill Estates
    Location
    • Region: Cassville

    Financial & listing details

    • Annual tax amount: $436
    • Date on market: 4/16/2025
    • Cumulative days on market: 239 days
    • Listing terms: FHA,USDA Loan,VA Loan

    Price history

    DateEventPrice
    1/27/2026Sold--
    Source: ArkansasOne MLS #1302916 Report a problem
    12/19/2025Pending sale$150,000$144/sqft
    Source: SOMOMLS as distributed by MLS GRID #60292101 Report a problem
    10/15/2025Price change$150,000-13.3%$144/sqft
    Source: SOMOMLS as distributed by MLS GRID #60292101 Report a problem
    10/8/2025Pending sale$173,000$166/sqft
    Source: SOMOMLS as distributed by MLS GRID #60292101 Report a problem
    9/12/2025Price change$173,000-1.1%$166/sqft
    Source: SOMOMLS as distributed by MLS GRID #60292101 Report a problem
    7/24/2025Price change$175,000-2.8%$168/sqft
    Source: ArkansasOne MLS #1302916 Report a problem
    5/14/2025Price change$180,000-2.7%$173/sqft
    Source: ArkansasOne MLS #1302916 Report a problem
    4/17/2025Listed for sale$185,000+2.8%$178/sqft
    Source: ArkansasOne MLS #1302916 Report a problem
    3/6/2025Listing removed$180,000$173/sqft
    Source: ArkansasOne MLS #1299757 Report a problem
    3/1/2025Listed for sale$180,000$173/sqft
    Source: ArkansasOne MLS #1299757 Report a problem

    Public tax history

    Tax history is unavailable.

    Neighborhood: 65625

    Nearby schools

    GreatSchools rating
    Schools provided by the listing agent
    • District: Cassville

    Source: ArkansasOne MLS. This data may not be complete. We recommend contacting the local school district to confirm school assignments for this home.