Spacious 7-Bedroom, 3-Bathroom Home with Multiple Living Areas & Fantastic Outdoor SpacesThis 7-bedroom, 3 full bathroom home offers room for everyone, with flexible spaces that can adapt to your lifestyle. The main level features generous living areas and multiple bedrooms, while the basement includes two non-conforming bedrooms--perfect for a hobby room, workout space, office, or guest area. A second living area in the basement provides even more room to spread out, entertain, or create a private retreat. The home does need some TLC, including new flooring, fresh paint, and attention to the cabinets, giving the next owner the opportunity to add personal style and value. Step outside to enjoy the impressive large upper back deck, ideal for outdoor dining or relaxing. Below, a patio leads into the fenced backyard, offering a great space for pets, play, or gardening. An attached 2-car garage adds everyday convenience.
Active
$209,900
1420 Oakhill Drive, Cassville, MO 65625
5beds
2,688sqft
Single Family Residence
Built in 1995
0.26 Acres Lot
$207,100 Zestimate®
$78/sqft
$-- HOA
What's special
Fenced backyardLarge upper back deck
- 132 days
- 700
- 39
Zillow last checked:
Listing updated:
Listed by:
Sandra Shoemaker 417-236-3951,
Coldwell Banker Show-Me Properties
Source: SOMOMLS as distributed by MLS GRID,MLS#: 60321567
Facts & features
Interior
Bedrooms & bathrooms
- Bedrooms: 5
- Bathrooms: 3
- Full bathrooms: 3
Rooms
- Room types: Living Areas (2), Pantry
Heating
- Central, Natural Gas
Cooling
- Central Air
Appliances
- Included: Dishwasher, Free-Standing Electric Oven
- Laundry: Main Level, W/D Hookup
Features
- Walk-in Shower
- Flooring: Carpet, Wood, Tile
- Basement: Walk-Out Access,Finished,Full
- Has fireplace: Yes
- Fireplace features: Living Room, Wood Burning
Interior area
- Total structure area: 2,688
- Total interior livable area: 2,688 sqft
- Finished area above ground: 1,344
- Finished area below ground: 1,344
Property
Parking
- Total spaces: 2
- Parking features: Garage Faces Front
- Attached garage spaces: 2
Features
- Levels: Two
- Stories: 2
- Patio & porch: Patio, Deck, Front Porch
- Fencing: Chain Link
Lot
- Size: 0.26 Acres
Details
- Parcel number: 184.0200040030042.000
- Special conditions: Real Estate Owned
Construction
Type & style
- Home type: SingleFamily
- Property subtype: Single Family Residence
Materials
- Vinyl Siding
- Roof: Composition
Condition
- Year built: 1995
Utilities & green energy
- Sewer: Public Sewer
- Water: Public
Community & HOA
Community
- Subdivision: N/A
Location
- Region: Cassville
Financial & listing details
- Price per square foot: $78/sqft
- Tax assessed value: $116,600
- Annual tax amount: $1,009
- Date on market: 4/22/2026
- Listing terms: Cash,Conventional
- Road surface type: Chip And Seal
Foreclosure details
Estimated market value
$207,100
$197,000 - $217,000
$1,990/mo
Price history
| Date | Event | Price |
|---|---|---|
| 8/7/2025 | Sold | -- |
Source: Public Record Report a problem | ||
| 12/1/2021 | Pending sale | $215,000$80/sqft |
Source:  SOMOMLS as distributed by MLS GRID #60206199 Report a problem SOMOMLS as distributed by MLS GRID #60206199 Report a problem | ||
| 11/29/2021 | Listed for sale | $215,000$80/sqft |
Source: SOMOMLS as distributed by MLS GRID #60206199 Report a problem | ||
Public tax history
| Year | Property taxes | Tax assessment |
|---|---|---|
| 2025 | -- | $22,154 +9.3% |
| 2024 | $925 +0% | $20,273 |
| 2023 | $925 +1.7% | $20,273 +1.7% |
| 2022 | $909 +0.4% | $19,931 |
| 2021 | $905 | $19,931 |
| 2020 | -- | $19,931 |
| 2019 | -- | $19,931 |
| 2018 | -- | $19,931 +1.1% |
| 2017 | -- | $19,722 +7% |
| 2016 | -- | $18,430 |
| 2015 | -- | $18,430 +0.7% |
| 2014 | -- | $18,297 |
| 2012 | -- | -- |
Find assessor info on the county website
Monthly payment
Climate risks
Neighborhood: 65625
Nearby schools
Schools provided by the listing agent
- Elementary: Cassville
- Middle: Cassville
- High: Cassville
Source: SOMOMLS as distributed by MLS GRID. This data may not be complete. We recommend contacting the local school district to confirm school assignments for this home.
Similar homes
- $239,9003 bd2 ba1.6k sqft106 Mountain Street, Cassville, MO 65625Active
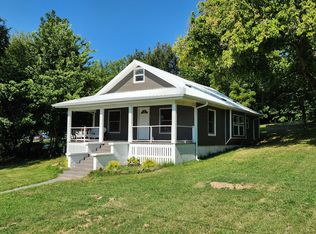
 MLS ID #60331151, Jacob Epling, American Dream Realty. SOMOMLS as distributed by MLS GRID
 - $219,0003 bd2 ba1.5k sqft1003 Hickory St, Cassville, MO 65625For Sale
 MLS ID #264054, Jay Triplett, Century 21 Properties Unlimited. Ozark Gateway AOR
 - $249,0004 bd3 ba2.3k sqft127 Sunset Heights Road, Cassville, MO 65625Active
 MLS ID #60326757, Kim Melcher, Realty One Group Grand. SOMOMLS as distributed by MLS GRID
 - $234,9003 bd2 ba1.6k sqft1102 Sapp Street, Cassville, MO 65625Active
 MLS ID #60309720, Larry Daniels, Four Seasons Real Estate. SOMOMLS as distributed by MLS GRID
 - $188,5003 bd3 ba1.9k sqft306 Gravel Street, Cassville, MO 65625ActiveMLS ID #60325067, Parker Stone, Keller Williams Tri-Lakes. SOMOMLS as distributed by MLS GRID
- $197,5002 bd2 ba1.4k sqft19211 State Highway 112, Cassville, MO 65625ActiveMLS ID #60323824, Julie Vaughn, A-List Properties Premier, LLC. SOMOMLS as distributed by MLS GRID
- $284,9003 bd2 ba2.2k sqft803 Hickory Street, Cassville, MO 65625ActiveMLS ID #60315382, Kay McCullah, Four Seasons Real Estate. SOMOMLS as distributed by MLS GRID
- $110,0003 bd1 ba1.7k sqft1015 Harold Street, Cassville, MO 65625ActiveMLS ID #60315357, Scott Greek, Fathom Realty MO LLC. SOMOMLS as distributed by MLS GRID
- $210,0004 bd2 ba1.8k sqft105 Snooks Road, Exeter, MO 65647ActiveMLS ID #60326849, Scott Greek, Fathom Realty MO LLC. SOMOMLS as distributed by MLS GRID
- $185,0003 bd2 ba1.4k sqft10604 N Front Street, Butterfield, MO 65625ActiveMLS ID #60321851, Lane Stubblefield, Murney Associates - Primrose. SOMOMLS as distributed by MLS GRID
- $279,9002 bd2 ba1.3k sqft1400 Old Exeter Road, Cassville, MO 65625ActiveMLS ID #60303586, Joy D Chappell, Flat Creek Realty. SOMOMLS as distributed by MLS GRID
- $209,9004 bd3 ba2.2k sqft700 Frisco Street, Monett, MO 65708ActiveMLS ID #60332147, Lane Stubblefield, Murney Associates - Primrose. SOMOMLS as distributed by MLS GRID
- $205,0005 bd2 ba2.3k sqft760 Carter Street, Stella, MO 64867ActiveMLS ID #60326025, Edward Rice-Gutierrez, Cantrell Real Estate. SOMOMLS as distributed by MLS GRID
- $245,0005 bd1 ba2.1k sqft9953 State Highway C, Purdy, MO 65734ActiveMLS ID #60323154, Clell Maples, Alpha Realty MO, LLC. SOMOMLS as distributed by MLS GRID
