Skip main navigation
Off market
  • $1,382,400

    1421 Royal Oak Dr, Blue Bell, PA 19422

    5beds
    3baths
    4,323sqft
    SingleFamily
    Built in 1998
    0.76 Acres Lot
    $1,382,400 Zestimate®
    $320/sqft
    $5,780 Estimated rent

    Home value

    $1,382,400

    $1.30M - $1.48M

    $5,780/mo

    Zestimate® history
    Loading
    Loading...

    Owner options

    List your home for rent

    $5,780/mo

    Rent Zestimate®

    Find your next renter with Zillow Rental Manager. Plus, with online applications, you can quickly screen prospective tenants – for free.

    Learn more

    $5,780/mo

    Rent Zestimate®

    Refinance and save

    $7,296/mo

    Est. payment

    Refinancing to a lower rate could help reduce your monthly payments and save thousands over the life of the loan.

    See today's rates

    $7,296/mo

    Est. payment

    Explore your selling options

    Work with a Zillow partner agent

    Leverage their expertise and Zillow's premium Showcase listings to get your home seen by more buyers.

    Get started

    List with your own agent

    Get your home in front of millions of buyers by listing it on Zillow.

    Learn how to do it

    Sell it yourself

    Take full control of how buyers see your home on Zillow by listing For Sale by Owner (FSBO).

    List your home

    What's special

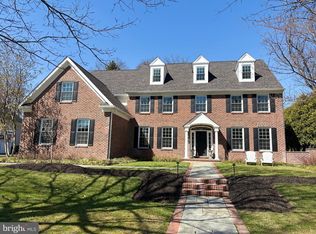
    Welcome to 1421 Royal Oak Drive ~ a stately manor home located in the highly sought after development of Oakhurst in Blue Bell. Situated at the end of the cul-de-sac, this beautifully landscaped home exudes elegance. As you approach the circular drive lined with belgian block and a flagstone walkway, you can't help but notice all this property has to offer. Built by Michael Anthony Homes in 1998, the residence has been occupied exclusively and maintained meticulously by its original owners. The entrance continues to impress with an open foyer that showcases a spectacular curved staircase and a dramatic chandelier that hangs from the two story high ceiling. Hardwood floors are throughout the first floor and are in perfect condition. Other wonderful features include a sizable family room with stone fireplace and custom entertainment center as well as a private office/study. A gourmet kitchen offers plenty of storage and counter space, Subzero refrigerator and separate eat-in kitchen area. The ceramic tile floor continues from the kitchen to a perfectly placed mud room and laundry area, where there are also separate entrances to the three car garage and side of the house. French doors leading out from the kitchen to the flagstone patio make for a wonderful flow to the spacious, private backyard which lends itself to many possibilities. The second level is where you'll find 4 generous sized bedrooms and 2 full baths. The master suite offers a luxurious bathroom with an oversized tub and double sinks along with his and her closets and a quiet sitting area that boasts a beautiful view of the front of the property. An unfinished 3rd floor is tucked away but easily accessible and provides for additional storage space or the possibility of a 5th bedroom or bonus room in the future. The lower level includes a finished walk out basement, just freshly painted, with a full bathroom, guest bedroom and roomy walk-in closet. And a TV viewing area with custom built-in, perfect for housing any gaming system, provides ample opportunities to entertain friends and family, regardless of occasion. Extras include a new roof, in-ground sprinkler system and a recently installed Generac full capacity stand-by residential generator that offers a whole-home solution in the event of power outage. The seller is also offering a one year home warranty plan. Don't wait to come see for yourself; this home is not expected to be on the market for long.

    This property is not currently displayed as for sale or rent on Zillow. This may be different from what's on other websites or public sources.

    Facts & features

    Interior

    Bedrooms & bathrooms
    • Bedrooms: 5
    • Bathrooms: 3
    Heating
    • Other
    Cooling
    • Central
    Features
    • Has fireplace: Yes
    Interior area
    • Total interior livable area: 4,323 sqft

    Property

    Parking
    • Parking features: Garage - Attached
    Features
    • Exterior features: Stucco
    Lot
    • Size: 0.76 Acres
    Details
    • Parcel number: 660006815166

    Construction

    Type & style
    • Home type: SingleFamily
    • Architectural style: Colonial
    Condition
    • Year built: 1998

    Community & HOA

    Location
    • Region: Blue Bell

    Financial & listing details

    • Price per square foot: $320/sqft
    • Tax assessed value: $461,900
    • Annual tax amount: $15,103

    Price history

    DateEventPrice
    6/16/2021Sold$1,015,000+2.5%$235/sqft
    Source: Public Record Report a problem
    3/22/2021Pending sale$989,900$229/sqft
    Source: Bright MLS #PAMC684756 Report a problem
    3/18/2021Listed for sale$989,900+12.5%$229/sqft
    Source: Bright MLS #PAMC684756 Report a problem
    1/14/2015Sold$880,000-1.7%$204/sqft
    Source: Public Record Report a problem
    11/5/2014Pending sale$895,000$207/sqft
    Source: RE/MAX 440 and RE/MAX Central PA #6465812 Report a problem
    10/3/2014Listed for sale$895,000+78.5%$207/sqft
    Source: RE/MAX CENTRAL #6465812 Report a problem
    1/21/1998Sold$501,370$116/sqft
    Source: Public Record Report a problem

    Public tax history

    YearProperty taxesTax assessment
    2025$15,103 +8%$461,900
    2024$13,985 $461,900
    2023$13,985 +3.6%$461,900
    2022$13,503 +3.1%$461,900
    2021$13,091 +2.5%$461,900
    2020$12,767 +2.1%$461,900
    2019$12,503 +2.2%$461,900
    2018$12,235 +4.1%$461,900
    2017$11,755 +2.1%$461,900
    2016$11,511 +2.6%$461,900
    2015$11,216 +0%$461,900
    2014$11,214 $461,900
    2013$11,214 $461,900
    2012$11,214 +3.1%$461,900
    2011$10,876 +4.8%$461,900
    2010$10,376 -0.2%$461,900
    2009$10,399 +3%$461,900
    2008$10,095 +1.9%--
    2007$9,908 -0.4%--
    2006$9,952 +4.1%--
    2005$9,559 +4.1%--
    2004$9,179 +10%--
    2003$8,344 +3.9%--
    2002$8,031 +4.5%--
    2000$7,682 -1.2%--
    1999$7,776 --
    Find assessor info on the county website

    Neighborhood: 19422

    Nearby schools

    GreatSchools rating
    Schools provided by the listing agent
    • Elementary: Shady Grove
    • Middle: Wissahickn
    • High: Wissahickn
    • District: Wissahickon

    Source: The MLS. This data may not be complete. We recommend contacting the local school district to confirm school assignments for this home.

    Get a cash offer in 3 minutes
    Find out how much your home could sell for in as little as 3 minutes with a no-obligation cash offer.
    Estimated market value
    $1,382,400
    Get a cash offer in 3 minutes
    Find out how much your home could sell for in as little as 3 minutes with a no-obligation cash offer.
    Estimated market value
    $1,382,400