Skip main navigation
Sold for $440,000
  • $440,000

    1421 Star Jasmine Ln, Brandon, FL 33511

    4beds
    2,190sqft
    Single Family Residence
    Built in 1986
    6,510 Square Feet Lot
    $423,400 Zestimate®
    $201/sqft
    $2,476 Estimated rent

    Home value

    $423,400

    $390,000 - $462,000

    $2,476/mo

    Zestimate® history
    Loading
    Loading...

    Owner options

    List your home for rent

    $2,476/mo

    Rent Zestimate®

    Find your next renter with Zillow Rental Manager. Plus, with online applications, you can quickly screen prospective tenants – for free.

    Learn more

    $2,476/mo

    Rent Zestimate®

    Refinance and save

    $3,046/mo

    Est. payment

    Refinancing to a lower rate could help reduce your monthly payments and save thousands over the life of the loan.

    See today's rates

    $3,046/mo

    Est. payment

    Explore your selling options

    Work with a Zillow partner agent

    Leverage their expertise and Zillow's premium Showcase listings to get your home seen by more buyers.

    Get started

    List with your own agent

    Get your home in front of millions of buyers by listing it on Zillow.

    Learn how to do it

    Sell it yourself

    Take full control of how buyers see your home on Zillow by listing For Sale by Owner (FSBO).

    List your home

    What's special

    New guttersDouble barrier roofCeiling fansPaver patioFaux wood blindsUpgraded cabinetsFour walkin closets
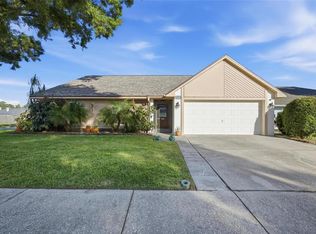
    Finally a home that is move in ready with high end upgrades, low HOA and priced right! Non Flood zone & entire house has surge protection. Let’s skip the deserved glowing description and go right to a list of features! A total of FOUR walkin closets. Two year old double barrier roof with third nail added on hurricane straps and new gutters. Blown in insulation and newer AC ducts. All new, widened paver driveway and walkway. Added paver patio in backyard. Quality landscaping and newer wood fencing. Kitchen has upgraded cabinets, top level, three year old LG appliances, level 5 designer granite, a pantry and separate breakfast area. Three security monitors shown through monitor screen that stays. Ring Doorbell and mailbox notification. Three year old waterproof vinyl plank dark wood flooring on entire 1st floor. Faux wood blinds throughout. Five quality ceiling fans throughout and upgraded lighting. Exterior of fireplace covered with natural stone. Wifi controlled zoned irrigation. Plywood shutters for most windows. Recent full interior painting. All baths upgraded. Top Level front load washer and dryer stay in included Laundry room! Nothing left to do but move in to your new home! Seller is Licensed Real Estate Agent

    Zillow last checked:

    Listing updated:

    Listing Provided by:

    Mary Boor 813-484-6886,

    APOGEE REALTY SERVICES 813-484-6886

    Bought with:

    Ann Marie Vaughan, 3021676

    RE/MAX ALLIANCE GROUP

    Source: Stellar MLS,MLS#: TB8309919MLS LogoOriginating MLS: Suncoast Tampa

    Facts & features

    Interior

    Bedrooms & bathrooms
    • Bedrooms: 4
    • Bathrooms: 3
    • Full bathrooms: 2
    • 1/2 bathrooms: 1
    Primary bedroom
    • Features: Walk-In Closet(s)
    • Level: First
    • Area: 238 Square Feet
    • Dimensions: 17x14
    Bedroom 1
    • Features: Walk-In Closet(s)
    • Level: Second
    • Area: 132 Square Feet
    • Dimensions: 12x11
    Bedroom 2
    • Features: Walk-In Closet(s)
    • Level: Second
    • Area: 110 Square Feet
    • Dimensions: 11x10
    Bedroom 3
    • Features: Walk-In Closet(s)
    • Level: Second
    • Area: 132 Square Feet
    • Dimensions: 12x11
    Dinette
    • Level: First
    • Area: 132 Square Feet
    • Dimensions: 12x11
    Dining room
    • Level: First
    • Area: 120 Square Feet
    • Dimensions: 12x10
    Family room
    • Level: First
    • Area: 266 Square Feet
    • Dimensions: 19x14
    Kitchen
    • Level: First
    Living room
    • Level: First
    • Area: 132 Square Feet
    • Dimensions: 12x11
    Heating
    • Central, Electric, Heat Pump
    Cooling
    • Central Air
    Appliances
    • Included: Dryer, Microwave, Range, Refrigerator, Washer
    • Laundry: Laundry Room
    Features
    • Ceiling Fan(s), High Ceilings, Walk-In Closet(s)
    • Flooring: Carpet, Hardwood
    • Has fireplace: Yes
    Interior area
    • Total structure area: 2,838
    • Total interior livable area: 2,190 sqft

    Property

    Parking
    • Total spaces: 2
    • Parking features: Garage - Attached
    • Attached garage spaces: 2
    • Details: Garage Dimensions: 23x18
    Features
    • Levels: Two
    • Stories: 2
    • Exterior features: Irrigation System, Lighting
    Lot
    • Size: 6,510 sqft
    Details
    • Parcel number: U0430202N5E0000000015.0
    • Zoning: PD
    • Special conditions: None

    Construction

    Type & style
    • Home type: SingleFamily
    • Property subtype: Single Family Residence
    Materials
    • Vinyl Siding
    • Foundation: Slab
    • Roof: Shingle
    Condition
    • Completed
    • New construction: No
    • Year built: 1986

    Utilities & green energy

    • Sewer: Public Sewer
    • Water: Public
    • Utilities for property: Cable Available, Cable Connected, Electricity Connected

    Community & neighborhood

    Location
    • Region: Brandon
    • Subdivision: WATERMILL AT PROVIDENCE LAKES

    HOA & financial

    HOA
    • Has HOA: Yes
    • HOA fee: $34 monthly
    • Association name: Castle Management
    • Association phone: 800-337-5850
    Other fees
    • Pet fee: $0 monthly
    Other financial information
    • Total actual rent: 0

    Other

    Other facts
    • Listing terms: Cash,Conventional,FHA,VA Loan
    • Ownership: Fee Simple
    • Road surface type: Asphalt

    Price history

    DateEventPrice
    12/16/2024Sold$440,000-1.1%$201/sqft
    Source: Stellar MLS #TB8309919 Report a problem
    11/1/2024Pending sale$445,000$203/sqft
    Source: Stellar MLS #TB8309919 Report a problem
    10/17/2024Listed for sale$445,000+129.4%$203/sqft
    Source: Stellar MLS #TB8309919 Report a problem
    3/24/2021Listing removed--
    Source: Owner Report a problem
    8/25/2017Listing removed$1,650$1/sqft
    Source: Owner Report a problem
    5/30/2017Listed for rent$1,650$1/sqft
    Source: Owner Report a problem
    10/2/2014Sold$194,000+90.6%$89/sqft
    Source: Public Record Report a problem
    7/28/1997Sold$101,800$46/sqft
    Source: Public Record Report a problem

    Public tax history

    YearProperty taxesTax assessment
    2025$6,065 +136.2%$342,547 +115.9%
    2024$2,567 +2.2%$158,684 +3%
    2023$2,512 +7%$154,062 +3%
    2022$2,348 +1.9%$149,575 +3%
    2021$2,304 +3.8%$145,218 +1.4%
    2020$2,220 -41.5%$143,213 -24.5%
    2019$3,793 $189,786 +6.6%
    2018$3,793 +5.6%$177,954 +11.8%
    2017$3,593 +8.6%$159,202 +6.1%
    2016$3,308 +4.4%$150,013 +7.5%
    2015$3,167 +18.1%$139,539 +15%
    2014$2,682 $121,362 +10%
    2013$2,682 +13.3%$110,329 +7.5%
    2012$2,368 -7.8%$102,646 -8.6%
    2011$2,567 -10%$112,295 -11.8%
    2010$2,853 -6.6%$127,364 -7.1%
    2009$3,056 -17.5%$137,107 -18.9%
    2008$3,705 -14.1%$169,110 -16.4%
    2007$4,312 -4.8%$202,302 +3.6%
    2006$4,531 +20.7%$195,325 +26.2%
    2005$3,755 $154,768 +20.8%
    2004-- $128,093 +6.4%
    2003-- $120,425 +5.8%
    2002-- $113,797 +2.3%
    2001-- $111,292 +5.6%
    2000$2,758 $105,399

    Find assessor info on the county website

    Neighborhood: 33511

    Nearby schools

    GreatSchools rating
    Get a cash offer in 3 minutes
    Find out how much your home could sell for in as little as 3 minutes with a no-obligation cash offer.
    Estimated market value
    $423,400
    Get a cash offer in 3 minutes
    Find out how much your home could sell for in as little as 3 minutes with a no-obligation cash offer.
    Estimated market value
    $423,400