Executive, updated home in prestigious neighborhood has excellent access to highways, upscale shopping and the Cotten Belt Trail. Two offices flank the grand entryway, one which could be a 6th bedroom. The main level also showcases gourmet kitchen open to lovely family room, laundry room and an oversized master suite with custom closet. Upstairs you will find 4 spacious bedrooms which all have generous walk-in closets, 2 roomy bathrooms with heated flooring, and a large game room. The real star of the show is the wonderful outdoor area. Stunning landscaping accentuates the resort-like saltwater pool. Don't miss the outdoor living area with built-in heaters (added 2019). Plantation shutters throughout add an elegant touch. The other exceptional amenities include an 8 foot privacy fence, double oven, mosquito misting system, tankless water heaters, walk-in attic, 3 car garage, window glass rear lower level replaced 2020, roof replaced 2018.
Sold
Price Unknown
1421 Tennison Pkwy, Colleyville, TX 76034
5beds
4,411sqft
Single Family Residence
Built in 2001
0.41 Acres Lot
$1,154,600 Zestimate®
$--/sqft
$7,510 Estimated rent
Home value
$1,154,600
$1.09M - $1.25M
$7,510/mo
Zestimate® history
Owner options
List your home for rent
$7,510/mo
Rent Zestimate®
Find your next renter with Zillow Rental Manager. Plus, with online applications, you can quickly screen prospective tenants – for free.
$7,510/mo
Rent Zestimate®
Refinance and save
$600/mo
Est. payment
Refinancing to a lower rate could help reduce your monthly payments and save thousands over the life of the loan.
$600/mo
Est. payment
Explore your selling options
Work with a Zillow partner agent
Leverage their expertise and Zillow's premium Showcase listings to get your home seen by more buyers.
Get startedList with your own agent
Get your home in front of millions of buyers by listing it on Zillow.
Learn how to do itSell it yourself
Take full control of how buyers see your home on Zillow by listing For Sale by Owner (FSBO).
List your homeWhat's special
Lovely family roomStunning landscapingOversized master suiteLaundry roomBuilt-in heatersCustom closetHeated flooring
Zillow last checked:
Listing updated:
Listed by:
Ann McGowan 0679638 817-605-3355,
C21 Fine Homes Judge Fite 817-605-3355
Bought with:
Rob Russell
Ebby Halliday, REALTORS
Source: NTREIS,MLS#: 20367816
Facts & features
Interior
Bedrooms & bathrooms
- Bedrooms: 5
- Bathrooms: 4
- Full bathrooms: 4
Primary bedroom
- Features: Closet Cabinetry, Dual Sinks, En Suite Bathroom, Granite Counters, Sitting Area in Master, Separate Shower
- Level: First
- Dimensions: 19 x 16
Bedroom
- Features: Walk-In Closet(s)
- Level: Second
- Dimensions: 15 x 14
Bedroom
- Features: Walk-In Closet(s)
- Level: Second
- Dimensions: 14 x 13
Bedroom
- Features: Jack and Jill Bath, Walk-In Closet(s)
- Level: Second
- Dimensions: 14 x 12
Bedroom
- Features: Jack and Jill Bath, Walk-In Closet(s)
- Level: Second
- Dimensions: 14 x 11
Breakfast room nook
- Level: First
- Dimensions: 12 x 12
Dining room
- Level: First
- Dimensions: 13 x 13
Family room
- Features: Fireplace
- Level: First
- Dimensions: 22 x 18
Game room
- Level: Second
- Dimensions: 19 x 17
Kitchen
- Features: Built-in Features, Granite Counters, Kitchen Island, Walk-In Pantry
- Level: First
- Dimensions: 16 x 13
Office
- Level: First
- Dimensions: 13 x 13
Office
- Features: Walk-In Closet(s)
- Level: First
- Dimensions: 11 x 10
Utility room
- Features: Built-in Features
- Level: First
- Dimensions: 9 x 8
Heating
- Natural Gas
Cooling
- Central Air, Ceiling Fan(s), Electric, Zoned
Appliances
- Included: Dryer, Dishwasher, Electric Oven, Gas Cooktop, Disposal, Refrigerator, Tankless Water Heater, Washer
- Laundry: Laundry in Utility Room
Features
- High Speed Internet, Open Floorplan, Cable TV
- Flooring: Carpet, Marble, Tile, Wood
- Windows: Shutters
- Has basement: No
- Number of fireplaces: 1
- Fireplace features: Gas Log, Raised Hearth
Interior area
- Total interior livable area: 4,411 sqft
Property
Parking
- Total spaces: 3
- Parking features: Epoxy Flooring, Garage Faces Side
- Attached garage spaces: 3
Features
- Levels: Two
- Stories: 2
- Patio & porch: Covered, Patio, Mosquito System
- Exterior features: Outdoor Living Area, Private Yard
- Pool features: Gunite, Heated, In Ground, Pool, Salt Water
- Has spa: Yes
- Spa features: Hot Tub
Lot
- Size: 0.41 Acres
- Features: Corner Lot, Greenbelt, Landscaped, Sprinkler System
Details
- Parcel number: 07412290
Construction
Type & style
- Home type: SingleFamily
- Architectural style: Contemporary/Modern,Detached
- Property subtype: Single Family Residence
Materials
- Brick, Stone Veneer
- Foundation: Slab
- Roof: Composition
Condition
- Year built: 2001
Utilities & green energy
- Sewer: Public Sewer
- Water: Public
- Utilities for property: Sewer Available, Underground Utilities, Water Available, Cable Available
Community & HOA
Community
- Features: Playground, Trails/Paths, Sidewalks
- Security: Security System Owned, Smoke Detector(s)
- Subdivision: Monterra Add
HOA
- Has HOA: Yes
- Services included: Association Management, Maintenance Grounds
- HOA fee: $600 annually
- HOA name: Allied
- HOA phone: 817-200-7606
Location
- Region: Colleyville
Financial & listing details
- Tax assessed value: $950,823
- Annual tax amount: $12,164
- Date on market: 9/2/2023
- Cumulative days on market: 4 days
- Listing terms: Cash,Conventional
- Exclusions: Outside TV and mount. To convey with house: Stairway mirror, kitchen refrigerator and W/D.
Price history
| Date | Event | Price |
|---|---|---|
| 8/31/2023 | Sold | -- |
Source: NTREIS #20367816 Report a problem | ||
| 8/11/2023 | Pending sale | $945,000$214/sqft |
Source: NTREIS #20367816 Report a problem | ||
| 8/8/2023 | Contingent | $945,000$214/sqft |
Source: NTREIS #20367816 Report a problem | ||
| 8/3/2023 | Listed for sale | $945,000+69.1%$214/sqft |
Source: NTREIS #20367816 Report a problem | ||
| 6/24/2014 | Sold | -- |
Source: Agent Provided Report a problem | ||
| 5/10/2014 | Listed for sale | $559,000+5.7%$127/sqft |
Source: TEXAS PRIME REALTY GROUP LLC #12138382 Report a problem | ||
| 3/14/2013 | Listing removed | $529,000$120/sqft |
Source: Tommy Pennington Realty Group #11902452 Report a problem | ||
| 2/16/2013 | Listed for sale | $529,000+20.9%$120/sqft |
Source: Tommy Pennington Realty Group #11902452 Report a problem | ||
| 6/8/2012 | Listing removed | $437,500$99/sqft |
Source: Ebby Halliday Realtors #11017269 Report a problem | ||
| 5/30/2012 | Listed for sale | $437,500$99/sqft |
Source: Ebby Halliday Realtors #11017269 Report a problem | ||
| 10/9/2010 | Listing removed | $437,500$99/sqft |
Source: Ebby Halliday Realtors #11017269 Report a problem | ||
| 10/8/2010 | Listed for sale | $437,500$99/sqft |
Source: Ebby Halliday Realtors #11017269 Report a problem | ||
| 10/17/2002 | Sold | -- |
Source: Agent Provided Report a problem | ||
| 9/19/2001 | Sold | -- |
Source: Agent Provided Report a problem | ||
Public tax history
| Year | Property taxes | Tax assessment |
|---|---|---|
| 2025 | $3,728 -3.7% | $950,823 |
| 2024 | $3,871 +23.9% | $950,823 +21.1% |
| 2023 | $3,124 -12.3% | $785,000 +27.5% |
| 2022 | $3,564 +1.8% | $615,916 +2.7% |
| 2021 | $3,501 -0.8% | $599,900 |
| 2020 | $3,531 +0.8% | $599,900 +0.8% |
| 2019 | $3,502 +5% | $595,029 +6.1% |
| 2018 | $3,335 -72.9% | $561,015 +3.8% |
| 2017 | $12,293 +4.4% | $540,484 +5.3% |
| 2016 | $11,779 +10.7% | $513,373 +9.8% |
| 2015 | $10,638 | $467,600 |
| 2014 | $10,638 | $467,600 +2.1% |
| 2013 | -- | $458,000 +1% |
| 2012 | -- | $453,300 +6.7% |
| 2011 | -- | $424,800 0% |
| 2010 | -- | $425,000 -7.8% |
| 2009 | -- | $461,100 +2.1% |
| 2008 | -- | $451,400 +6% |
| 2007 | -- | $425,800 +8.1% |
| 2006 | -- | $393,800 +10.5% |
| 2005 | -- | $356,300 |
| 2004 | -- | $356,300 |
| 2003 | -- | $356,300 +2.3% |
| 2002 | -- | $348,200 +593.3% |
| 2001 | -- | $50,220 |
| 2000 | -- | $50,220 |
Find assessor info on the county website
Neighborhood: Western Central
Nearby homes
- $823,9004 bd3 ba2.9k sqft1417 Tennison Pkwy, Colleyville, TX 76034Off Market
- $956,7005 bd4 ba4.1k sqft1424 Douglas Ave, Colleyville, TX 76034Off Market
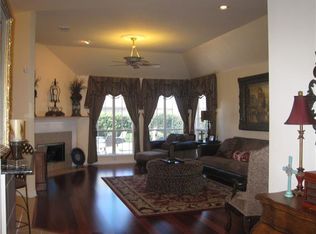
- $933,1005 bd4 ba4k sqft1501 Tennison Pkwy, Colleyville, TX 76034Off Market
- $--5 bd4 ba4.3k sqft1500 Douglas Ave, Colleyville, TX 76034Sold
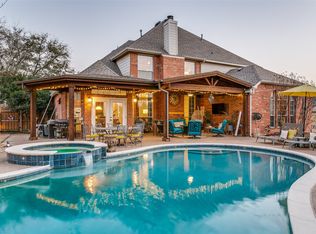
- $965,8004 bd3 ba3.6k sqft1420 Tennison Pkwy, Colleyville, TX 76034Off Market
- $812,0004 bd3 ba2.9k sqft1420 Douglas Ave, Colleyville, TX 76034Off Market
- $869,0004 bd3 ba3.2k sqft1413 Tennison Pkwy, Colleyville, TX 76034Off Market
- $1,094,8005 bd5 ba4.2k sqft1416 Tennison Pkwy, Colleyville, TX 76034Off Market
Nearby schools
GreatSchools rating
- 9/10Colleyville Elementary SchoolGrades: PK-5Distance: 0.9 mi
- 8/10Cross Timbers Middle SchoolGrades: 6-8Distance: 1.3 mi
- 8/10Grapevine High SchoolGrades: 9-12Distance: 1.6 mi
Schools provided by the listing agent
- Elementary: Colleyville
- Middle: Cross Timbers
- High: Grapevine
- District: Grapevine-Colleyville ISD
Source: NTREIS. This data may not be complete. We recommend contacting the local school district to confirm school assignments for this home.
Get a cash offer in 3 minutes
Find out how much your home could sell for in as little as 3 minutes with a no-obligation cash offer.
Estimated market value
$1,154,600
Get a cash offer in 3 minutes
Find out how much your home could sell for in as little as 3 minutes with a no-obligation cash offer.
Estimated market value
$1,154,600
- Texas
- Tarrant County
- Colleyville
- 76034
- Western Central
- 1421 Tennison Pkwy
Nearby cities
Nearby neighborhoods
Nearby zip codes
Other Colleyville Topics
