This stunning, traditional 5-bedroom home offers a perfect blend of classic charm and modern convenience, situated in a highly sought-after location. Boasting spacious living areas and room for everyone, this home provides ample space for both family living and entertaining. Step outside to discover an entertainer’s paradise with an incredible outdoor living space overlooking the sparkling diving pool and spa. Whether you're hosting summer barbecues, gardening, or enjoying quiet evenings under the stars, this backyard is the perfect setting and the corner lot offers plenty of grassy and parking areas. You can even tuck your boat into the side yard with the extra slab behind the gate! This home boasts a multitude of storage options, including oversized walk-in closets in all bedrooms, a large closet under the stairs, and multiple attic spaces including a walk-in attic and a generous utility room, ensuring you’ll never run out of room for your belongings. Also of note, the bigger maintenance items have all been done--fresh paint in many rooms (2025,) Class 4 impact resistant roof (2024) and gutters (2025,) pool pump (2023) and heater (2022) plus tile and plaster (2018) was resurfaced in Pebbletech, and all HVAC units replaced in 2017. With a location close to top-rated schools, adjacent to the Cotton Belt walking and biking trails, shopping, and dining, while still convenient to major highways, this home offers both convenience and ease of ownership. Whether you're looking for space to grow or simply a place to call home, this property checks all the boxes. Don't miss the chance to own this exceptional residence in a prime location!
Sold
Price Unknown
1500 Douglas Ave, Colleyville, TX 76034
5beds
4,311sqft
Single Family Residence
Built in 2001
0.4 Acres Lot
$959,500 Zestimate®
$--/sqft
$6,456 Estimated rent
Home value
$959,500
$883,000 - $1.04M
$6,456/mo
Zestimate® history
Owner options
List your home for rent
$6,456/mo
Rent Zestimate®
Find your next renter with Zillow Rental Manager. Plus, with online applications, you can quickly screen prospective tenants – for free.
$6,456/mo
Rent Zestimate®
Refinance and save
$650/mo
Est. payment
Refinancing to a lower rate could help reduce your monthly payments and save thousands over the life of the loan.
$650/mo
Est. payment
Explore your selling options
Work with a Zillow partner agent
Leverage their expertise and Zillow's premium Showcase listings to get your home seen by more buyers.
Get startedList with your own agent
Get your home in front of millions of buyers by listing it on Zillow.
Learn how to do itSell it yourself
Take full control of how buyers see your home on Zillow by listing For Sale by Owner (FSBO).
List your homeWhat's special
Outdoor living spaceMultiple attic spacesCorner lotOversized walk-in closetsGrassy and parking areas
Zillow last checked:
Listing updated:
Listed by:
Stephanie Turner 0522312 817-481-5882,
Ebby Halliday, REALTORS 817-481-5882
Bought with:
Susan Baum
Compass RE Texas, LLC
Source: NTREIS,MLS#: 20870641
Facts & features
Interior
Bedrooms & bathrooms
- Bedrooms: 5
- Bathrooms: 4
- Full bathrooms: 4
Primary bedroom
- Features: Ceiling Fan(s), Dual Sinks, En Suite Bathroom, Garden Tub/Roman Tub, Sitting Area in Primary, Separate Shower, Walk-In Closet(s)
- Level: First
- Dimensions: 20 x 14
Bedroom
- Features: Ceiling Fan(s), Walk-In Closet(s)
- Level: Second
- Dimensions: 17 x 11
Bedroom
- Features: Ceiling Fan(s), Walk-In Closet(s)
- Level: Second
- Dimensions: 14 x 12
Bedroom
- Features: Ceiling Fan(s), Walk-In Closet(s)
- Level: Second
- Dimensions: 14 x 12
Bedroom
- Features: Ceiling Fan(s), Walk-In Closet(s)
- Level: Second
- Dimensions: 15 x 14
Dining room
- Level: First
- Dimensions: 13 x 13
Family room
- Features: Ceiling Fan(s), Fireplace
- Level: First
- Dimensions: 21 x 19
Game room
- Features: Ceiling Fan(s)
- Level: Second
- Dimensions: 19 x 18
Kitchen
- Features: Built-in Features, Eat-in Kitchen, Kitchen Island, Pantry, Solid Surface Counters
- Level: First
- Dimensions: 15 x 11
Living room
- Level: First
- Dimensions: 12 x 12
Office
- Features: Ceiling Fan(s)
- Level: First
- Dimensions: 14 x 10
Utility room
- Features: Built-in Features, Utility Room, Utility Sink
- Level: First
- Dimensions: 9 x 8
Heating
- Natural Gas
Cooling
- Central Air, Ceiling Fan(s), Electric
Appliances
- Included: Dishwasher, Electric Cooktop, Electric Oven, Disposal, Gas Water Heater, Microwave
- Laundry: Washer Hookup, Electric Dryer Hookup, Laundry in Utility Room
Features
- Decorative/Designer Lighting Fixtures, Eat-in Kitchen, High Speed Internet, Kitchen Island, Open Floorplan, Pantry, Walk-In Closet(s)
- Flooring: Carpet, Ceramic Tile, Hardwood
- Windows: Window Coverings
- Has basement: No
- Number of fireplaces: 1
- Fireplace features: Gas Log
Interior area
- Total interior livable area: 4,311 sqft
Property
Parking
- Total spaces: 3
- Parking features: Door-Multi, Door-Single, Driveway, Garage, Garage Door Opener, Garage Faces Side
- Attached garage spaces: 3
- Has uncovered spaces: Yes
Features
- Levels: Two
- Stories: 2
- Patio & porch: Rear Porch, Patio, Covered
- Exterior features: Rain Gutters
- Pool features: Diving Board, Gunite, In Ground, Outdoor Pool, Pool, Pool Sweep, Pool/Spa Combo
- Fencing: Wood
Lot
- Size: 0.4 Acres
- Features: Corner Lot, Subdivision, Sprinkler System, Few Trees
Details
- Parcel number: 07411952
Construction
Type & style
- Home type: SingleFamily
- Architectural style: Traditional,Detached
- Property subtype: Single Family Residence
Materials
- Brick, Rock, Stone
- Foundation: Slab
- Roof: Composition
Condition
- Year built: 2001
Utilities & green energy
- Sewer: Public Sewer
- Water: Public
- Utilities for property: Sewer Available, Underground Utilities, Water Available
Community & HOA
Community
- Features: Playground, Sidewalks
- Security: Prewired
- Subdivision: Monterra Add
HOA
- Has HOA: Yes
- Services included: Association Management
- HOA fee: $650 annually
- HOA name: Allied HOA Management
- HOA phone: 817-200-7606
Location
- Region: Colleyville
Financial & listing details
- Tax assessed value: $911,940
- Annual tax amount: $15,337
- Date on market: 3/27/2025
- Cumulative days on market: 117 days
- Listing terms: Cash,Conventional,Texas Vet,VA Loan
- Exclusions: TV and TV mount in garage and on back porch; curtains in formal living and green bedroom; bike pulley system in garage
Price history
| Date | Event | Price |
|---|---|---|
| 8/27/2025 | Sold | -- |
Source: NTREIS #20870641 Report a problem | ||
| 8/5/2025 | Pending sale | $975,000$226/sqft |
Source: NTREIS #20870641 Report a problem | ||
| 7/28/2025 | Contingent | $975,000$226/sqft |
Source: NTREIS #20870641 Report a problem | ||
| 6/15/2025 | Price change | $975,000-1.3%$226/sqft |
Source: NTREIS #20870641 Report a problem | ||
| 5/16/2025 | Price change | $987,500-0.3%$229/sqft |
Source: NTREIS #20870641 Report a problem | ||
| 4/10/2025 | Price change | $990,000-0.5%$230/sqft |
Source: NTREIS #20870641 Report a problem | ||
| 3/27/2025 | Listed for sale | $995,000$231/sqft |
Source: NTREIS #20870641 Report a problem | ||
Public tax history
| Year | Property taxes | Tax assessment |
|---|---|---|
| 2025 | $4,227 -3.9% | $911,940 |
| 2024 | $4,398 +0.5% | $911,940 +4.4% |
| 2023 | $4,378 +24.3% | $873,626 +43.5% |
| 2022 | $3,524 -0.4% | $609,001 +0.5% |
| 2021 | $3,538 -1.2% | $606,195 -0.4% |
| 2020 | $3,581 +3.1% | $608,415 +3.1% |
| 2019 | $3,472 +5% | $589,857 +6% |
| 2018 | $3,308 -73.6% | $556,407 +3.8% |
| 2017 | $12,538 +4.2% | $536,036 +5.3% |
| 2016 | $12,027 +14.1% | $509,100 +9.8% |
| 2015 | $10,543 | $463,500 |
| 2014 | $10,543 | $463,500 +2.1% |
| 2013 | -- | $454,000 +1% |
| 2012 | -- | $449,400 +6.7% |
| 2011 | -- | $421,200 0% |
| 2010 | -- | $421,400 -0.9% |
| 2009 | -- | $425,400 +2.3% |
| 2008 | -- | $415,900 +6.5% |
| 2007 | -- | $390,500 |
| 2006 | -- | $390,500 +6% |
| 2005 | -- | $368,300 |
| 2004 | -- | $368,300 |
| 2003 | -- | $368,300 +1.3% |
| 2002 | -- | $363,500 +623.8% |
| 2001 | -- | $50,220 |
| 2000 | -- | $50,220 |
Find assessor info on the county website
Neighborhood: Western Central
Nearby homes
- $450,0774 bd4 ba2.9k sqft1504 Douglas Ave, Colleyville, TX 76034Off Market
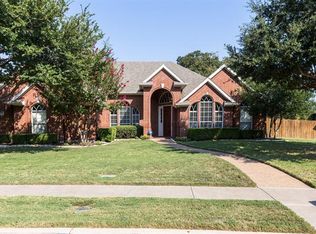
- $944,2005 bd4 ba4k sqft1501 Tennison Pkwy, Colleyville, TX 76034Off Market
- $966,5005 bd4 ba4.1k sqft1424 Douglas Ave, Colleyville, TX 76034Off Market
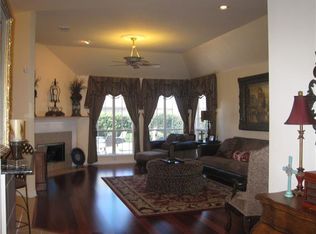
- $861,9004 bd3 ba4.1k sqft1505 Tennison Pkwy, Colleyville, TX 76034Off Market
- $--5 bd4 ba4.4k sqft1421 Tennison Pkwy, Colleyville, TX 76034Sold
- $900,2004 bd4 ba3.3k sqft1501 Douglas Ave, Colleyville, TX 76034Off Market
- $2,9405 bd4 ba4.3k sqft1505 Douglas Ave, Colleyville, TX 76034Off Market
- $851,9004 bd3 ba3.6k sqft1508 Douglas Ave, Colleyville, TX 76034Off Market
Nearby schools
GreatSchools rating
- 9/10Colleyville Elementary SchoolGrades: PK-5Distance: 0.9 mi
- 8/10Cross Timbers Middle SchoolGrades: 6-8Distance: 1.3 mi
- 8/10Grapevine High SchoolGrades: 9-12Distance: 1.5 mi
Schools provided by the listing agent
- Elementary: Colleyville
- Middle: Cross Timbers
- High: Grapevine
- District: Grapevine-Colleyville ISD
Source: NTREIS. This data may not be complete. We recommend contacting the local school district to confirm school assignments for this home.
Get a cash offer in 3 minutes
Find out how much your home could sell for in as little as 3 minutes with a no-obligation cash offer.
Estimated market value
$959,500
Get a cash offer in 3 minutes
Find out how much your home could sell for in as little as 3 minutes with a no-obligation cash offer.
Estimated market value
$959,500
- Texas
- Tarrant County
- Colleyville
- 76034
- Western Central
- 1500 Douglas Ave
Nearby cities
Nearby neighborhoods
Nearby zip codes
Other Colleyville Topics
