Nestled in a beautiful park-like setting, this 2 bedroom, 1.5 bath condo offers both space and potential. Bright & spacious kitchen features lots of cabinets & countertop space plus patio door to relaxing porch area. Large living room w/ new carpet and opens to a private balcony where you can relax & enjoy peaceful views of common green space. Both bedrooms are generously sized w/ vaulted ceilings + main bedroom also includes new carpet for a fresh touch. Lower level w/FULL walk-out & bar area--an inviting space that's ready for your creativity, Conveniently located close to the freeway, shopping, dining & entertainment. Needs a little TLC but an opportunity for anyone looking to put in some personal touches to make it their own. Cooper Elementary is walkable for all kids in the complex.
Closed
$154,000
1421 West Edgerton AVENUE #B, Milwaukee, WI 53221
2beds
1,334sqft
Condominium
Built in 1973
-- sqft lot
$162,200 Zestimate®
$115/sqft
$1,937 Estimated rent
Home value
$162,200
$148,000 - $178,000
$1,937/mo
Zestimate® history
Owner options
List your home for rent
$1,937/mo
Rent Zestimate®
Find your next renter with Zillow Rental Manager. Plus, with online applications, you can quickly screen prospective tenants – for free.
$1,937/mo
Rent Zestimate®
Refinance and save
$1,497/mo
Est. payment
Refinancing to a lower rate could help reduce your monthly payments and save thousands over the life of the loan.
$1,497/mo
Est. payment
Explore your selling options
Work with a Zillow partner agent
Leverage their expertise and Zillow's premium Showcase listings to get your home seen by more buyers.
Get startedList with your own agent
Get your home in front of millions of buyers by listing it on Zillow.
Learn how to do itSell it yourself
Take full control of how buyers see your home on Zillow by listing For Sale by Owner (FSBO).
List your homeWhat's special
Zillow last checked:
Listing updated:
Listed by:
LETS GO! Realty Group* 262-599-8980,
Keller Williams Realty-Milwaukee Southwest
Bought with:
Tony Wendorf & Associates Team*
Source: WIREX MLS,MLS#: 1933789 Originating MLS: Metro MLS
Originating MLS: Metro MLSFacts & features
Interior
Bedrooms & bathrooms
- Bedrooms: 2
- Bathrooms: 2
- Full bathrooms: 1
- 1/2 bathrooms: 1
Primary bedroom
- Level: Upper
- Area: 208
- Dimensions: 16 x 13
Bedroom 2
- Level: Upper
- Area: 168
- Dimensions: 14 x 12
Bathroom
- Features: Shower Over Tub
Kitchen
- Level: Main
- Area: 140
- Dimensions: 14 x 10
Living room
- Level: Main
- Area: 208
- Dimensions: 16 x 13
Heating
- Natural Gas, Forced Air
Cooling
- Central Air
Appliances
- Included: Other, Oven, Refrigerator
Features
- Cathedral/vaulted ceiling
- Basement: Full,Walk-Out Access
Interior area
- Total structure area: 1,334
- Total interior livable area: 1,334 sqft
- Finished area above ground: 1,100
- Finished area below ground: 234
Property
Parking
- Total spaces: 2
- Parking features: No Garage, 2 Car, Assigned, Surface
- Garage spaces: 2
Features
- Levels: Midrise: 3-5 Stories,Two,2 Story
- Stories: 2
- Patio & porch: Patio/Porch
- Exterior features: Private Entrance
Details
- Parcel number: 6432102000
- Zoning: Residential
- Special conditions: Arms Length
Construction
Type & style
- Home type: Condo
- Property subtype: Condominium
- Attached to another structure: Yes
Materials
- Brick, Brick/Stone, Vinyl Siding, Wood Siding
Condition
- 21+ Years
- New construction: No
- Year built: 1973
Utilities & green energy
- Sewer: Public Sewer
- Water: Public
Community & HOA
HOA
- Has HOA: Yes
- Amenities included: Common Green Space
- HOA fee: $367 monthly
Location
- Region: Milwaukee
- Municipality: Milwaukee
Financial & listing details
- Price per square foot: $115/sqft
- Annual tax amount: $2,033
- Date on market: 9/4/2025
- Inclusions: Refrigerator, Stove/Oven
- Exclusions: Seller's Personal Property
Price history
| Date | Event | Price |
|---|---|---|
| 10/10/2025 | Sold | $154,000-6.6%$115/sqft |
Source:  WIREX MLS #1933789 Report a problem WIREX MLS #1933789 Report a problem | ||
| 9/15/2025 | Contingent | $164,900$124/sqft |
Source: WIREX MLS #1933789 Report a problem | ||
| 9/4/2025 | Listed for sale | $164,900$124/sqft |
Source: WIREX MLS #1933789 Report a problem | ||
Public tax history
Tax history is unavailable.
Neighborhood: Mitchell West
Nearby homes
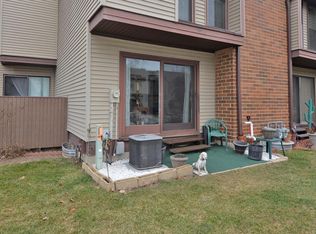
- $168,0003 bd2 ba980 sqft5151 S 13th St UNIT F, Milwaukee, WI 53221Sold
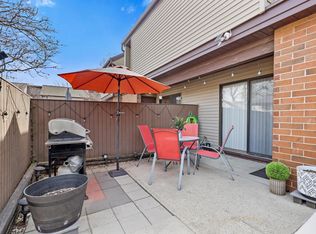
- $190,0003 bd2 ba980 sqft1651 W Edgerton Ave UNIT U, Milwaukee, WI 53221Sold
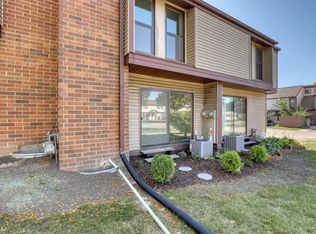
- $185,5003 bd2 ba1.1k sqft1511 W Edgerton Ave UNIT B, Milwaukee, WI 53221Sold
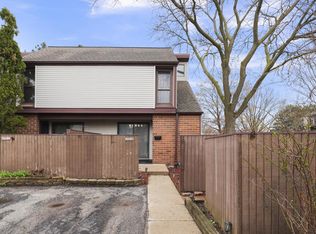
- $172,5002 bd2 ba980 sqft1521 W Edgerton Ave UNIT M, Milwaukee, WI 53221Sold
- $201,0003 bd3 ba980 sqft1411 W Edgerton Ave UNIT V, Milwaukee, WI 53221Sold
- $184,0003 bd2 ba1.3k sqft5225 S 13th St UNIT K, Milwaukee, WI 53221Sold
- $140,0003 bd2 ba1.4k sqft1421 W Edgerton Ave UNIT L, Milwaukee, WI 53221Sold
- $162,0003 bd2 ba1.1k sqft5221 S 13th St UNIT N, Milwaukee, WI 53221Sold
- $205,0003 bd2 ba1.3k sqft5201 S 13th St UNIT T, Milwaukee, WI 53221Sold
Nearby schools
GreatSchools rating
- 7/10Cooper SchoolGrades: PK-8Distance: 0.5 mi
- 9/10Reagan College Preparatory HighGrades: 9-12Distance: 0.5 mi
- 7/10Bay View MontessoriGrades: PK-8Distance: 2.1 mi
Schools provided by the listing agent
- Elementary: Cooper
- High: Reagan
- District: Milwaukee
Source: WIREX MLS. This data may not be complete. We recommend contacting the local school district to confirm school assignments for this home.
Get a cash offer in 3 minutes
Find out how much your home could sell for in as little as 3 minutes with a no-obligation cash offer.
Estimated market value
$162,200
Get a cash offer in 3 minutes
Find out how much your home could sell for in as little as 3 minutes with a no-obligation cash offer.
Estimated market value
$162,200
- Wisconsin
- Milwaukee County
- Milwaukee
- 53221
- Mitchell West
- 1421 West Edgerton AVENUE Unit B
Nearby cities
Nearby neighborhoods
Nearby zip codes
Other Milwaukee Topics
