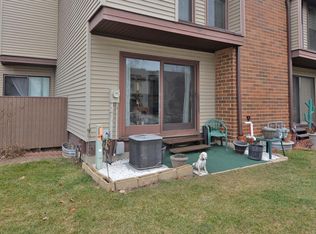
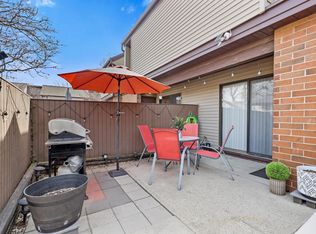
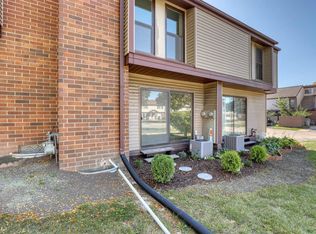
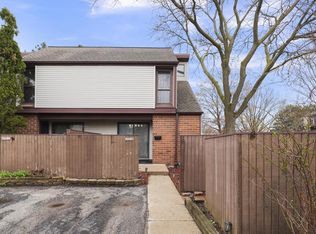
Welcome to this beautifully updated 3-bedroom, 1 full, 2 half-bath condo in Willow Creek! Featuring an updated kitchen with modern cabinetry, sleek countertops, and stainless steel appliances, this home offers a great blend of style and functionality. The spacious living areas provide plenty of room to relax or entertain, while the private balcony and walk-out access overlooking green space offer a little extra room to enjoy the outdoors. The finished walk-out basement adds even more flexibility, complete with an additional half bath and plenty of space for a rec room, home office, or additional living area. Conveniently located near shopping, major highways, and local amenities, this condo offers comfortable living, plenty of space, and a setting that's worth seeing!
Active
$220,000
5201 S 13th STREET #T, Milwaukee, WI 53221
3beds
1,334sqft
Condominium
Built in 1973
-- sqft lot
$218,800 Zestimate®
$165/sqft
$364/mo HOA
What's special
Finished walk-out basementSleek countertopsAdditional half bathPrivate balconyStainless steel appliances
- 3 hours
- 49
- 1
Zillow last checked:
Listing updated:
Listed by:
Eliza Hanson 262-527-3246,
Coldwell Banker Realty
Source: WIREX MLS,MLS#: 1989008 Originating MLS: Metro MLS
Facts & features
Interior
Bedrooms & bathrooms
- Bedrooms: 3
- Bathrooms: 2
- Full bathrooms: 1
- 1/2 bathrooms: 2
Primary bedroom
- Level: Upper
- Area: 182
- Dimensions: 14 x 13
Bedroom 2
- Level: Upper
- Area: 104
- Dimensions: 13 x 8
Bedroom 3
- Level: Upper
- Area: 90
- Dimensions: 10 x 9
Bathroom
- Features: Shower Over Tub
Kitchen
- Level: Main
- Area: 60
- Dimensions: 10 x 6
Living room
- Level: Main
- Area: 221
- Dimensions: 17 x 13
Heating
- Natural Gas, Forced Air
Cooling
- Central Air
Appliances
- Included: Oven, Range, Refrigerator
- Laundry: In Unit
Features
- Cathedral/vaulted ceiling
- Basement: 8'+ Ceiling,Finished,Full,Walk-Out Access
Interior area
- Total structure area: 1,334
- Total interior livable area: 1,334 sqft
Property
Parking
- Parking features: No Garage, Assigned
Features
- Levels: Two,Multi/Split
- Stories: 2
- Patio & porch: Patio/Porch
- Exterior features: Balcony
Details
- Parcel number: 6432238000
- Zoning: Residential
Construction
Type & style
- Home type: Condo
- Property subtype: Condominium
Materials
- Brick, Brick/Stone, Aluminum Trim, Vinyl Siding, Wood Siding
Condition
- 21+ Years
- New construction: No
- Year built: 1973
Utilities & green energy
- Sewer: Public Sewer
- Water: Public
Community & HOA
HOA
- Has HOA: Yes
- HOA fee: $364 monthly
Location
- Region: Milwaukee
- Municipality: Milwaukee
Financial & listing details
- Price per square foot: $165/sqft
- Annual tax amount: $3,203
- Date on market: 11/20/2026
- Inclusions: Oven/Range, Refrigerator
- Exclusions: Washer/Dryer, Sellers Personal Property
Estimated market value
$218,800
$208,000 - $230,000
$2,039/mo
Price history
| Date | Event | Price |
|---|---|---|
| 11/20/2026 | Listed for sale | $220,000+7.3%$165/sqft |
Source:  WIREX MLS #1989008 Report a problem | ||
| 3/31/2025 | Sold | $205,000+2.6%$154/sqft |
Source: WIREX MLS #1906147 Report a problem | ||
| 2/11/2025 | Contingent | $199,900$150/sqft |
Source: WIREX MLS #1906147 Report a problem | ||
| 2/6/2025 | Listed for sale | $199,900+58.7%$150/sqft |
Source: WIREX MLS #1906147 Report a problem | ||
| 1/3/2025 | Sold | $126,000+14.5%$94/sqft |
Source: WIREX MLS #1902375 Report a problem | ||
| 12/23/2024 | Contingent | $110,000$82/sqft |
Source: WIREX MLS #1902375 Report a problem | ||
| 12/21/2024 | Listed for sale | $110,000$82/sqft |
Source: WIREX MLS #1902375 Report a problem | ||
Public tax history
Tax history is unavailable.
Monthly payment
Est. payment
Payment breakdown
Explore the cost of this home by adjusting the details. Changes won't be saved.Climate risks
Neighborhood: Mitchell West
Nearby schools
Schools provided by the listing agent
- District: Milwaukee
Source: WIREX MLS. This data may not be complete. We recommend contacting the local school district to confirm school assignments for this home.
Similar homes
- $185,0003 bd2 ba980 sqftWillow Creek, Milwaukee, WI 53221Active
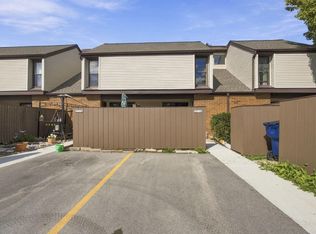 MLS ID #1980219, Calli Adler. WIREX MLS
- $200,0002 bd2 ba1k sqftPark Meadows Home Association, Milwaukee, WI 53221Active
 MLS ID #1987961, Joshua Spano. WIREX MLS
- $192,0002 bd2 ba1.2k sqftWilliamsburg Park, Greenfield, WI 53220Active
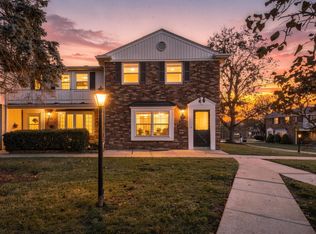 MLS ID #1988760, Robert Erdmann. WIREX MLS
- $230,0002 bd2 ba1k sqftPark Meadows Condominium Homes, Milwaukee, WI 53221Active
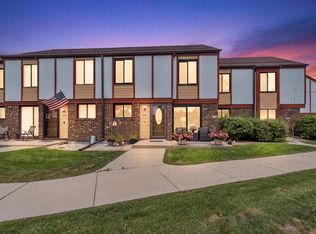 MLS ID #1979896, Lynn Schroeder. WIREX MLS
