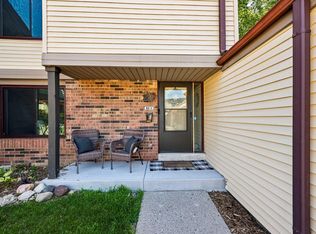
Beautifully maintained 3 bedroom, 2 bath condo in desirable Parkway Village! This well-kept home offers a private entrance and a functional floor plan with numerous updates throughout. The updated kitchen features granite countertops and includes the oven/range, microwave, and refrigerator. Both bathrooms have been tastefully updated with ceramic tile. The finished lower level provides additional living space perfect for a family room, home office, or recreation area.Enjoy the convenience of in-unit laundry, newer windows and storm doors, and a 2025 water heater for added peace of mind. Relax outdoors on the patio or take advantage of the community's outdoor pool. A detached 1 car garage completes the package. This move in ready condo offers comfortable low maintenance living. Call today
Active
$150,000
8028 N 94th STREET, Milwaukee, WI 53224
3beds
1,442sqft
Condominium
Built in 1974
-- sqft lot
$-- Zestimate®
$104/sqft
$370/mo HOA
What's special
Private entranceFunctional floor planUpdated kitchenIn-unit laundryGranite countertops
- 16 hours
- 102
- 9
Zillow last checked:
Listing updated:
Listed by:
Jennifer Reiger 414-588-0980,
Coldwell Banker Realty
Source: WIREX MLS,MLS#: 1988587 Originating MLS: Metro MLS
Facts & features
Interior
Bedrooms & bathrooms
- Bedrooms: 3
- Bathrooms: 2
- Full bathrooms: 2
Primary bedroom
- Level: Upper
- Area: 187
- Dimensions: 17 x 11
Bedroom 2
- Level: Upper
- Area: 121
- Dimensions: 11 x 11
Bedroom 3
- Level: Upper
- Area: 88
- Dimensions: 11 x 8
Bathroom
- Features: Ceramic Tile, Shower Stall
Family room
- Level: Lower
- Area: 304
- Dimensions: 19 x 16
Kitchen
- Level: Main
- Area: 209
- Dimensions: 19 x 11
Living room
- Level: Main
- Area: 260
- Dimensions: 20 x 13
Heating
- Natural Gas, Forced Air
Cooling
- Central Air
Appliances
- Included: Disposal, Microwave, Oven, Range, Refrigerator
- Laundry: In Unit
Features
- High Speed Internet
- Flooring: Wood or Sim.Wood Floors
- Basement: Block,Full,Partially Finished
Interior area
- Total structure area: 1,442
- Total interior livable area: 1,442 sqft
- Finished area above ground: 1,138
- Finished area below ground: 304
Property
Parking
- Total spaces: 1
- Parking features: Detached, Garage Door Opener, 1 Car, 1 Space, Assigned
- Garage spaces: 1
Features
- Levels: Two,2 Story
- Stories: 2
- Patio & porch: Patio/Porch
- Exterior features: Private Entrance
Details
- Parcel number: 0720371000
- Zoning: PD
Construction
Type & style
- Home type: Condo
- Property subtype: Condominium
Materials
- Brick, Brick/Stone, Vinyl Siding
Condition
- 21+ Years
- New construction: No
- Year built: 1974
Utilities & green energy
- Sewer: Public Sewer
- Water: Public
- Utilities for property: Cable Available
Community & HOA
HOA
- Has HOA: Yes
- Amenities included: Common Green Space, Pool, Outdoor Pool
- HOA fee: $370 monthly
Location
- Region: Milwaukee
- Municipality: Milwaukee
Financial & listing details
- Price per square foot: $104/sqft
- Annual tax amount: $3,198
- Date on market: 11/18/2026
- Inclusions: Oven/Range, Refrigerator, Microwave, Lower Level Beverage Refrigerator, Curtains And Rods. Staging Items May Be Included With The Sale At The Buyer's Request.
- Exclusions: Seller's Personal Property. Garage Contents, Bedroom Fireplace, Staging Dishes And Covers, And Pillows.
Estimated market value
Not available
Estimated sales range
Not available
Not available
Price history
| Date | Event | Price |
|---|---|---|
| 11/18/2026 | Listed for sale | $150,000$104/sqft |
Source:  WIREX MLS #1988587 Report a problem | ||
Public tax history
Tax history is unavailable.
Monthly payment
Est. payment
Payment breakdown
Explore the cost of this home by adjusting the details. Changes won't be saved.Climate risks
Neighborhood: Riverton Heights
Nearby schools
Schools provided by the listing agent
- District: Milwaukee
Source: WIREX MLS. This data may not be complete. We recommend contacting the local school district to confirm school assignments for this home.
Similar homes
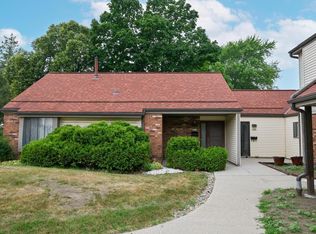
- $182,0003 bd2 ba1.3k sqftParkway Village Condominiums, Milwaukee, WI 53224Active
 MLS ID #1988410, Chad Larget. WIREX MLS
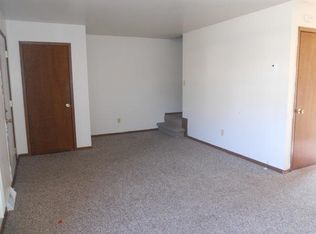
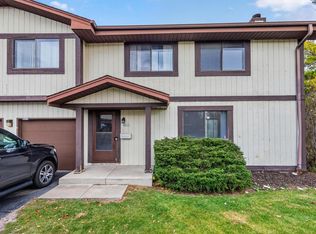
- $130,0002 bd2 ba1.5k sqftServite Manor, Milwaukee, WI 53223Active
 MLS ID #1988589, Gabriella Clemens. WIREX MLS
- $149,9003 bd2 ba1.1k sqft10419 W Jonen STREET, Milwaukee, WI 53224Active
 MLS ID #1987562, Ethan Sanchez. WIREX MLS
- $150,0003 bd1 ba1.4k sqft7116 N 42nd STREET, Milwaukee, WI 53209Active
 MLS ID #1988617, Marc Weisz. WIREX MLS
