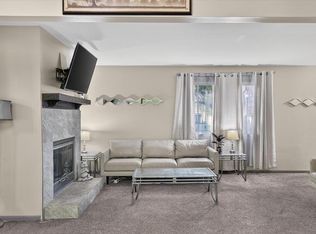
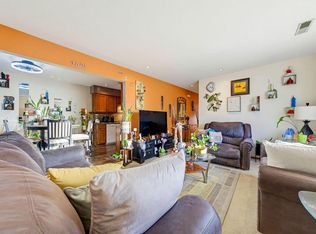
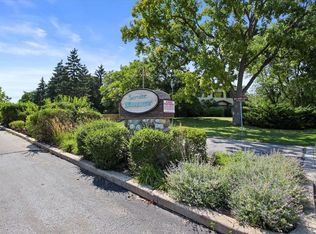
Tucked away in a peaceful, private setting surrounded by mature trees and greenery, this spacious end-unit condo is a nature lover's retreat, with deer and wild turkeys often seen nearby! Featuring 2 beds, 1.5 baths, and an upper-level family room that could serve as a 3rd bedroom. Open-concept living room boasts a natural fireplace and wet bar with mini fridge, while the dining area opens to a private patio. Upstairs family room features a gas fireplace, while the finished lower-level rec room offers tongue-and-groove detailing and a bar, perfect for entertaining! Updates include newer flooring, appliances, furnace, and fresh paint in select rooms. Additional highlights include an attached garage, central air, and central vacuum. Seller to pay the $6,000 roof special assessment in full!!!
Active
$130,000
8033 W Manor CIRCLE #A, Milwaukee, WI 53223
2beds
1,568sqft
Condominium
Built in 1986
-- sqft lot
$-- Zestimate®
$83/sqft
$313/mo HOA
What's special
Attached garageNatural fireplaceNewer flooring
- 2 days
- 153
- 8
Zillow last checked:
Listing updated:
Listed by:
Gabriella Clemens 414-732-5872,
Coldwell Banker Realty
Source: WIREX MLS,MLS#: 1988589 Originating MLS: Metro MLS
Facts & features
Interior
Bedrooms & bathrooms
- Bedrooms: 2
- Bathrooms: 2
- Full bathrooms: 1
- 1/2 bathrooms: 1
Primary bedroom
- Level: Upper
- Area: 143
- Dimensions: 13 x 11
Bedroom 2
- Level: Upper
- Area: 130
- Dimensions: 13 x 10
Bathroom
- Features: Tub Only, Shower Over Tub
Family room
- Level: Upper
- Area: 136
- Dimensions: 17 x 8
Kitchen
- Level: Main
- Area: 81
- Dimensions: 9 x 9
Living room
- Level: Main
- Area: 216
- Dimensions: 18 x 12
Heating
- Natural Gas
Cooling
- Central Air
Appliances
- Included: Dishwasher, Disposal, Microwave, Range, Refrigerator
- Laundry: In Unit
Features
- Central Vacuum, High Speed Internet
- Flooring: Wood or Sim.Wood Floors
- Basement: Full,Partially Finished,Sump Pump
Interior area
- Total structure area: 1,568
- Total interior livable area: 1,568 sqft
- Finished area above ground: 1,182
- Finished area below ground: 386
Property
Parking
- Total spaces: 1
- Parking features: Attached, 1 Car, 1 Space, Assigned
- Attached garage spaces: 1
Features
- Levels: Two,2 Story
- Stories: 2
- Patio & porch: Patio/Porch
- Exterior features: Private Entrance
Details
- Parcel number: 0430771000
- Zoning: PD Planned Dvlp
Construction
Type & style
- Home type: Condo
- Property subtype: Condominium
- Attached to another structure: Yes
Materials
- Brick, Brick/Stone, Wood Siding
Condition
- 21+ Years
- New construction: No
- Year built: 1986
Utilities & green energy
- Sewer: Public Sewer
- Water: Public
- Utilities for property: Cable Available
Community & HOA
HOA
- Has HOA: Yes
- HOA fee: $313 monthly
Location
- Region: Milwaukee
- Municipality: Milwaukee
Financial & listing details
- Price per square foot: $83/sqft
- Annual tax amount: $1,929
- Date on market: 11/16/2026
- Inclusions: Range, Refrigerator, Microwave, Dishwasher, Disposal, Central Vac & Accessories, Mini Fridge, Ring Doorbell, Hardware For Adt.
- Exclusions: Seller's Personal Property
Estimated market value
Not available
Estimated sales range
Not available
Not available
Price history
| Date | Event | Price |
|---|---|---|
| 11/16/2026 | Listed for sale | $130,000$83/sqft |
Source:  WIREX MLS #1988589 Report a problem | ||
Public tax history
Tax history is unavailable.
Monthly payment
Est. payment
Payment breakdown
Explore the cost of this home by adjusting the details. Changes won't be saved.Climate risks
Neighborhood: Servite Woods
Nearby schools
Schools provided by the listing agent
- District: Milwaukee
Source: WIREX MLS. This data may not be complete. We recommend contacting the local school district to confirm school assignments for this home.
Similar homes
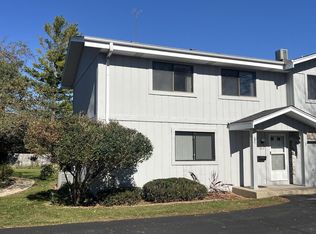
- $117,9002 bd2 ba1.1k sqftServite Manor, Milwaukee, WI 53223Active
 MLS ID #1985551, 3rd Story Realty Group*. WIREX MLS
- $139,9002 bd2 ba1.8k sqftWhispering Hills, Milwaukee, WI 53223Active
 MLS ID #1984525, Frederika Poe. WIREX MLS
- $143,5003 bd2 ba1.4k sqftWhispering Hills, Milwaukee, WI 53223Active
 MLS ID #1987181, Janaye Norene. WIREX MLS
- $129,9992 bd2 ba1k sqftHeathers, Milwaukee, WI 53223Active
 MLS ID #1987051, Mario Hardwick. WIREX MLS
