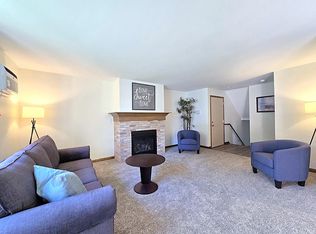
Completely renovated, move-in ready, this rare 3-BR, 2.5-BA townhouse condo is filled with natural light. It blends modern style and everyday comfort in a prime location just minutes from Brown Deer. Inside, a fresh neutral palette, new flooring, contemporary finishes create a polished feel. The remodeled KIT includes white cabinets, stylish countertops, subway tile backsplash, stainless steel appliances, and a breakfast bar. The primary suite offers a private retreat with an updated en-suite bath and walk-in shower, while 2 additional BR's give flexibility for family, guests, or a home office. Enjoy the extra space of the finished LL, perfect for a media room, gym, or play area, with extra storage. With its rare layout, extensive renovations, and convenient location, this home stands out!
Active
$139,999
7857 N 60th STREET #E, Milwaukee, WI 53223
3beds
1,937sqft
:
Get pre-qualified$1,451/mo
Condominium
Built in 1967
-- sqft lot
$138,000 Zestimate®
$72/sqft
$390/mo HOA
What's special
- 5 days |
- 105 |
- 14 |
Zillow last checked:
Listing updated:
Listed by:
Steven Barfield PropertyInfo@shorewest.com,
Shorewest Realtors, Inc.
Source: WIREX MLS,MLS#: 1971468 Originating MLS: Metro MLS
Originating MLS: Metro MLSFacts & features
Interior
Bedrooms & bathrooms
- Bedrooms: 3
- Bathrooms: 3
- Full bathrooms: 2
- 1/2 bathrooms: 1
Primary bedroom
- Level: Upper
- Area: 143
- Dimensions: 13 x 11
Bedroom 2
- Level: Upper
- Area: 120
- Dimensions: 12 x 10
Bedroom 3
- Level: Upper
- Area: 120
- Dimensions: 12 x 10
Bathroom
- Features: Tub Only, Ceramic Tile, Master Bedroom Bath: Walk-In Shower, Master Bedroom Bath, Shower Over Tub, Shower Stall
Kitchen
- Level: Main
- Area: 110
- Dimensions: 11 x 10
Living room
- Level: Main
- Area: 320
- Dimensions: 20 x 16
Heating
- Natural Gas
Cooling
- Central Air
Appliances
- Included: Dishwasher, Range, Refrigerator
- Laundry: In Unit
Features
- Basement: Block,Finished,Full
Interior area
- Total structure area: 1,937
- Total interior livable area: 1,937 sqft
- Finished area above ground: 1,306
- Finished area below ground: 631
Video & virtual tour
Property
Parking
- Parking features: No Garage, Surface
Features
- Levels: Two,2 Story
- Stories: 2
- Patio & porch: Patio/Porch
Details
- Parcel number: 0830472000
- Zoning: RM1
Construction
Type & style
- Home type: Condo
- Property subtype: Condominium
Materials
- Brick, Brick/Stone
Condition
- 21+ Years
- New construction: No
- Year built: 1967
Utilities & green energy
- Sewer: Public Sewer
- Water: Public
Community & HOA
HOA
- Has HOA: Yes
- HOA fee: $390 monthly
Location
- Region: Milwaukee
- Municipality: Milwaukee
Financial & listing details
- Price per square foot: $72/sqft
- Annual tax amount: $1,502
- Date on market: 7/18/2026
- Inclusions: Refrigerator, Stove, Dishwasher.
- Exclusions: Seller's Personal Property.
Estimated market value
$138,000
$131,000 - $145,000
$2,016/mo
Price history
| Date | Event | Price |
|---|---|---|
| 7/18/2026 | Listed for sale | $139,999+103.2%$72/sqft |
Source:  WIREX MLS #1971468 Report a problem WIREX MLS #1971468 Report a problem | ||
| 5/15/2024 | Sold | $68,900-11.6%$36/sqft |
Source: WIREX MLS #1868800 Report a problem | ||
| 4/28/2024 | Pending sale | $77,900$40/sqft |
Source: WIREX MLS #1868800 Report a problem | ||
| 3/23/2024 | Listed for sale | $77,900$40/sqft |
Source: WIREX MLS #1868800 Report a problem | ||
Public tax history
Tax history is unavailable.
Monthly payment
Est. payment
Payment breakdown
Explore the cost of this home by adjusting the details. Changes won't be saved.Climate risks
Neighborhood: Bradley Estates
Nearby schools
GreatSchools rating
- 3/10Thoreau SchoolGrades: PK-8Distance: 0.2 mi
- 4/10Harold S Vincent School of Agricultural ScienceGrades: 9-12Distance: 2.3 mi
- 6/10Craig Montessori SchoolGrades: PK-8Distance: 4.5 mi
Schools provided by the listing agent
- Middle: Milton
- High: Milton
- District: Milton
Source: WIREX MLS. This data may not be complete. We recommend contacting the local school district to confirm school assignments for this home.
- $82,5003 bd2 ba1.3k sqft7869 N 60th St #1, Milwaukee, WI 53223Off Market
- $88,6003 bd2 ba1.3k sqft7869 N 60th St #2, Milwaukee, WI 53223Off Market
- $94,2003 bd2 ba1.3k sqft7869 N 60th St #3, Milwaukee, WI 53223Off Market
- $83,8003 bd2 ba1.3k sqft7869 N 60th St #4, Milwaukee, WI 53223Off Market
- $81,1003 bd2 ba1.3k sqft7869 N 60th St #5, Milwaukee, WI 53223Off Market
- $75,6003 bd2 ba1.3k sqft7869 N 60th St #6, Milwaukee, WI 53223Off Market
- $80,1003 bd2 ba1.3k sqft7869 N 60th St #7, Milwaukee, WI 53223Off Market
- $86,5003 bd2 ba1.3k sqft7869 N 60th St #8, Milwaukee, WI 53223Off Market
- $80,1003 bd2 ba1.3k sqft7865 N 60th St #9, Milwaukee, WI 53223Off Market
A local agent can set up tours, give advice and negotiate with sellers.
A local lender can help you make sure your offer is ready when you are.
Similar homes
- $160,0004 bd3 ba1.4k sqftNorthridge Lakes The Trees, Milwaukee, WI 53223Active
 MLS ID #1971511, Gurpreet Shergill. WIREX MLS
 - $148,0003 bd3 ba1.4k sqftWoodlake Condominiums, Milwaukee, WI 53223Active
 MLS ID #1966277, Wendy Manzke. WIREX MLS
 - $114,9002 bd2 ba989 sqftWhispering Hills, Milwaukee, WI 53223Active
 MLS ID #1972842, John Newland. WIREX MLS
 - $159,9003 bd2 ba1.4k sqft6608 N 54th STREET, Milwaukee, WI 53223Active
 MLS ID #1972689, Phyllis Gaines. WIREX MLS
 - $99,9003 bd2 ba1.2k sqftHeathers Park, Milwaukee, WI 53223ActiveMLS ID #1971030, Melina Cortes. WIREX MLS
- $--3 bd3 ba1k sqft7026 W Villard Ave, Milwaukee, WI 53218AuctionAuction.com 2
- $--3 bd1 ba1.5k sqft5725 N 64th St, Milwaukee, WI 53218AuctionAuction.com 2
- $100,0003 bd3 ba1.3k sqftJade Gardens, Milwaukee, WI 53223ActiveMLS ID #1966862, John Molitor. WIREX MLS
- $114,9004 bd2 ba1.2k sqftThe Woodlands, Milwaukee, WI 53224ActiveMLS ID #1972997, Tong Vang. WIREX MLS
- $169,9003 bd3 ba1.4k sqftNorthridge Lakes, Milwaukee, WI 53223ActiveMLS ID #1969034, Angelo Selmon. WIREX MLS
- $189,0003 bd3 ba1.4k sqftNorthridge Lakes - East Bay, Milwaukee, WI 53223ActiveMLS ID #1971566, The Gohsman Group*. WIREX MLS
- $94,0003 bd2 ba1.3k sqftThe Chalet, Milwaukee, WI 53223ActiveMLS ID #1949216, Phillip Chojnacki. WIREX MLS
- $164,9003 bd1 ba1.2k sqft5659 N 69th STREET, Milwaukee, WI 53218ActiveMLS ID #1972970, Kimberly Curtis. WIREX MLS
- $159,9001 bd2 ba1.2k sqftServite Woods, Milwaukee, WI 53223ActiveMLS ID #1969059, Connell Adams. WIREX MLS
- $149,9003 bd2 ba1.1k sqft1908 W Fairmount AVENUE, Milwaukee, WI 53209ActiveMLS ID #1972780, Aiste Sterle. WIREX MLS
- $109,9003 bd2 ba1k sqftThe Woodlands Condiminiums, Milwaukee, WI 53224ActiveMLS ID #1971343, Dan Grimm. WIREX MLS
- $89,9003 bd2 ba1k sqftThe Woodlands Condominium, Milwaukee, WI 53224ActiveMLS ID #1972708, Melanie Eden. WIREX MLS
- $134,9003 bd2 ba990 sqft5339 N 58th STREET, Milwaukee, WI 53218ActiveMLS ID #1970478, Holly Speranza. WIREX MLS
- $160,0002 bd1 ba1.2k sqft6550 N 60th STREET, Milwaukee, WI 53223ActiveMLS ID #1969880, Dryden Schardt. WIREX MLS
- $117,0003 bd1 ba1.3k sqft5553 N 32nd STREET, Milwaukee, WI 53209ActiveMLS ID #1972661, Christopher Lawrence. WIREX MLS
