Jade Gardens awaits! This townhome style unit delivers the carefree condo lifestyle in a spacious 2 story package! Main level offers half bath and generously sized Living/Dining Room combo with built-in. Kitchen opens up to a large deck - great for morning coffee and sweet summer nights! Upstairs has all bedrooms including Primary Suite. Great closet space throughout plus full basement! Entertain at home or in the community clubhouse and spend hot Summer days lounging by the outdoor pool. This condo has loads of potential. Great sweat equity opportunity! Outdoor parking space included. Schedule your showing today!
Active
$85,000
7801 N 60th STREET #E, Milwaukee, WI 53223
3beds
1,335sqft
Condominium
Built in 1967
-- sqft lot
$-- Zestimate®
$64/sqft
$390/mo HOA
What's special
Outdoor poolFull basementHalf bathGreat closet space throughoutOutdoor parking space included
- 4 days
- 165
- 8
Zillow last checked:
Listing updated:
Listed by:
John Molitor 414-510-5016,
Keller Williams Milwaukee North Shore
Source: WIREX MLS,MLS#: 1966862 Originating MLS: Metro MLS
Originating MLS: Metro MLSFacts & features
Interior
Bedrooms & bathrooms
- Bedrooms: 3
- Bathrooms: 3
- Full bathrooms: 2
- 1/2 bathrooms: 1
Primary bedroom
- Level: Upper
- Area: 168
- Dimensions: 12 x 14
Bedroom 2
- Level: Upper
- Area: 121
- Dimensions: 11 x 11
Bedroom 3
- Level: Upper
- Area: 121
- Dimensions: 11 x 11
Bathroom
- Features: Tub Only, Ceramic Tile, Master Bedroom Bath: Walk-In Shower, Shower Over Tub, Shower Stall
Kitchen
- Level: Main
- Area: 99
- Dimensions: 9 x 11
Living room
- Level: Main
- Area: 294
- Dimensions: 14 x 21
Heating
- Natural Gas, Forced Air
Cooling
- Central Air
Appliances
- Included: Dishwasher, Dryer, Microwave, Oven, Range, Refrigerator, Washer
Features
- High Speed Internet
- Basement: Full
Interior area
- Total structure area: 1,335
- Total interior livable area: 1,335 sqft
Property
Parking
- Total spaces: 1
- Parking features: No Garage, 1 Car, 1 Space, Assigned
- Garage spaces: 1
Features
- Levels: Two,2 Story
- Stories: 2
Details
- Parcel number: 0830563000
- Zoning: RES
Construction
Type & style
- Home type: Condo
- Property subtype: Condominium
Materials
- Wood Siding
Condition
- 21+ Years
- New construction: No
- Year built: 1967
Utilities & green energy
- Sewer: Public Sewer
- Water: Public
- Utilities for property: Cable Available
Community & HOA
HOA
- Has HOA: Yes
- Amenities included: Clubhouse, Pool, Outdoor Pool
- HOA fee: $390 monthly
Location
- Region: Milwaukee
- Municipality: Milwaukee
Financial & listing details
- Price per square foot: $64/sqft
- Annual tax amount: $1,527
- Date on market: 10/12/2026
- Inclusions: Oven/Range; Refrigerator; Dishwasher; Microwave; Washer; Dryer
- Exclusions: Seller's Personal Property
Estimated market value
Not available
Estimated sales range
Not available
$1,836/mo
Price history
| Date | Event | Price |
|---|---|---|
| 10/12/2026 | Listed for sale | $85,000$64/sqft |
Source:  WIREX MLS #1966862 Report a problem WIREX MLS #1966862 Report a problem | ||
| 10/1/2026 | Listing removed | $85,000$64/sqft |
Source: WIREX MLS #1966862 Report a problem | ||
| 9/25/2026 | Contingent | $85,000$64/sqft |
Source: WIREX MLS #1966862 Report a problem | ||
| 7/31/2026 | Price change | $85,000-15%$64/sqft |
Source: WIREX MLS #1966862 Report a problem | ||
| 7/16/2026 | Price change | $100,000-13%$75/sqft |
Source: WIREX MLS #1966862 Report a problem | ||
| 6/11/2026 | Listed for sale | $115,000$86/sqft |
Source: WIREX MLS #1966862 Report a problem | ||
Public tax history
Tax history is unavailable.
Monthly payment
Est. payment
Payment breakdown
Explore the cost of this home by adjusting the details. Changes won't be saved.Climate risks
Neighborhood: Bradley Estates
Nearby schools
Schools provided by the listing agent
- District: Milwaukee
Source: WIREX MLS. This data may not be complete. We recommend contacting the local school district to confirm school assignments for this home.
Similar homes
- $74,9002 bd2 ba1k sqftThe Heathers, Milwaukee, WI 53223Active
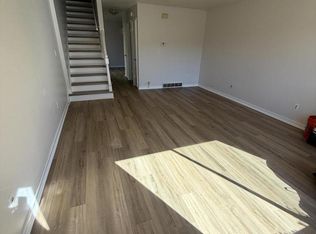 MLS ID #1985148, Joseph Knight. WIREX MLS
 - $90,0002 bd2 ba872 sqftHighlands 2 Condominium, Milwaukee, WI 53224Active
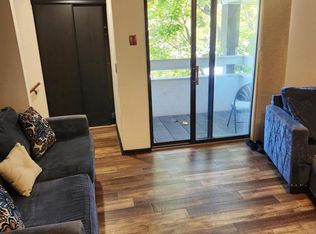 MLS ID #1984631, Adrian Neff. WIREX MLS
 - $79,9003 bd2 ba1k sqftThe Woodlands, Milwaukee, WI 53224Active
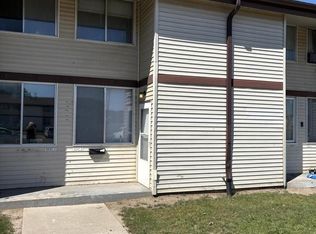 MLS ID #1972436, Briane Lowerr. WIREX MLS
 - $104,9002 bd2 ba1k sqftHeathers Park Condominium, Milwaukee, WI 53223Active
 MLS ID #1981360, Ralph Rudolf. WIREX MLS
