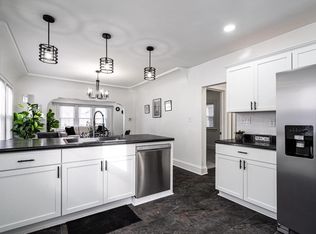
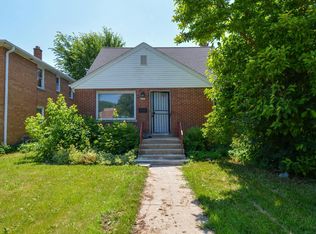
This property is being offered as a tax foreclosure by the City of Milwaukee. Please see attached scope of work with the essential renovation costs of $49,630 and the total scope of work totaling $64,310. Room and lot sizes are estimates & all information should be verified. Property being sold in 'as-is' condition. Property is subject to a performance deposit. Earnest money to be paid to Knight Barry Title and can be mailed or dropped off. Please indicate Knight Barry will be holding EM.
Active
$89,000
4542 N 37th STREET, Milwaukee, WI 53209
4beds
1,420sqft
Single Family Residence
Built in 1926
3,484 Square Feet Lot
$-- Zestimate®
$63/sqft
$-- HOA
What's special
- 8 days
- 178
- 14
Zillow last checked:
Listing updated:
Listed by:
Jessica Vroman 414-687-4669,
Homestead Realty, Inc
Source: WIREX MLS,MLS#: 1981959 Originating MLS: Metro MLS
Originating MLS: Metro MLSFacts & features
Interior
Bedrooms & bathrooms
- Bedrooms: 4
- Bathrooms: 1
- Full bathrooms: 1
Primary bedroom
- Level: Upper
- Area: 100
- Dimensions: 10 x 10
Bedroom 2
- Level: Upper
- Area: 100
- Dimensions: 10 x 10
Bedroom 3
- Level: Upper
- Area: 100
- Dimensions: 10 x 10
Kitchen
- Level: Main
- Area: 100
- Dimensions: 10 x 10
Living room
- Level: Main
- Area: 100
- Dimensions: 10 x 10
Heating
- Natural Gas, Forced Air
Features
- Basement: Full
Interior area
- Total structure area: 1,420
- Total interior livable area: 1,420 sqft
- Finished area above ground: 1,420
Property
Parking
- Parking features: No Garage
Features
- Levels: One
- Stories: 1
Lot
- Size: 3,484 Square Feet
Details
- Parcel number: 2290420000
- Zoning: RT3
Construction
Type & style
- Home type: SingleFamily
- Architectural style: Bungalow
- Property subtype: Single Family Residence
Materials
- Aluminum Siding, Aluminum/Steel, Vinyl Siding
Condition
- 21+ Years
- New construction: No
- Year built: 1926
Utilities & green energy
- Sewer: Public Sewer
- Water: Public
Community & HOA
Location
- Region: Milwaukee
- Municipality: Milwaukee
Financial & listing details
- Price per square foot: $63/sqft
- Tax assessed value: $120,700
- Annual tax amount: $2,510
- Date on market: 9/24/2026
- Listing terms: REO/Foreclosure
- Inclusions: None
- Exclusions: None
Estimated market value
Not available
Estimated sales range
Not available
$1,527/mo
Price history
| Date | Event | Price |
|---|---|---|
| 9/24/2026 | Listed for sale | $89,000-26.3%$63/sqft |
Source:  WIREX MLS #1981959 Report a problem WIREX MLS #1981959 Report a problem | ||
| 9/9/2026 | Listing removed | $120,700$85/sqft |
Source: WIREX MLS #1974516 Report a problem | ||
| 8/3/2026 | Listed for sale | $120,700+704.7%$85/sqft |
Source: WIREX MLS #1974516 Report a problem | ||
| 6/7/2016 | Sold | $15,000-77.9%$11/sqft |
Source: Public Record Report a problem | ||
| 12/16/2002 | Sold | $67,900+182.9%$48/sqft |
Source: Public Record Report a problem | ||
| 5/13/2002 | Sold | $24,000$17/sqft |
Source: Public Record Report a problem | ||
Public tax history
| Year | Property taxes | Tax assessment |
|---|---|---|
| 2025 | $2,511 +3.8% | $120,700 +14.4% |
| 2024 | $2,419 +18.2% | $105,500 +21.8% |
| 2023 | $2,046 -0.8% | $86,600 |
| 2022 | $2,062 +24.3% | $86,600 +45.3% |
| 2021 | $1,659 | $59,600 |
| 2020 | $1,659 | $59,600 |
| 2019 | $1,659 +9.9% | $59,600 +10% |
| 2018 | $1,509 -20.3% | $54,200 -10% |
| 2017 | $1,893 -29.2% | $60,200 -10% |
| 2016 | $2,675 +45% | $66,900 |
| 2015 | $1,845 | $66,900 |
| 2014 | $1,845 | $66,900 -6.8% |
| 2012 | -- | $71,800 -21.9% |
| 2011 | -- | $91,900 |
| 2010 | $2,418 -34.8% | $91,900 |
| 2009 | $3,710 | $91,900 -10.1% |
| 2008 | -- | $102,200 |
| 2007 | -- | $102,200 |
| 2006 | -- | $102,200 |
| 2005 | -- | $102,200 +13.3% |
| 2004 | -- | $90,200 +17.4% |
| 2003 | -- | $76,800 +57.4% |
| 2002 | -- | $48,800 +14% |
| 2001 | $2,186 -23.1% | $42,800 |
| 2000 | $2,842 +61.9% | $42,800 +16.6% |
| 1999 | $1,756 | $36,700 |
Find assessor info on the county website
Monthly payment
Est. payment
Payment breakdown
Explore the cost of this home by adjusting the details. Changes won't be saved.Climate risks
Neighborhood: Old North Milwaukee
Nearby schools
Schools provided by the listing agent
- District: Milwaukee
Source: WIREX MLS. This data may not be complete. We recommend contacting the local school district to confirm school assignments for this home.
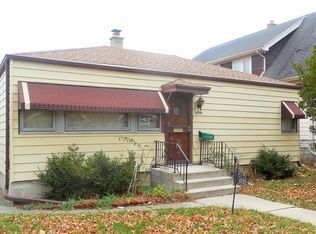
Similar homes
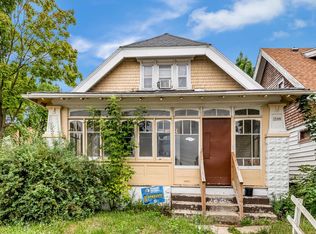
- $99,9004 bd2 ba1.4k sqft3544 N 23rd STREET, Milwaukee, WI 53206Active
 MLS ID #1975120, Holly Speranza. WIREX MLS
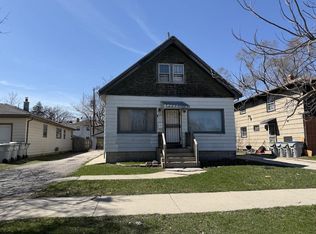
 - $89,9004 bd1 ba1.7k sqft4745 N 48th STREET, Milwaukee, WI 53218Active
 MLS ID #1957906, Jessica Vroman. WIREX MLS
 - $114,5003 bd1 ba1.6k sqft4656 N 40th STREET, Milwaukee, WI 53209Active
 MLS ID #1977912, Horizon Homes Group*. WIREX MLS
 - $112,9004 bd1 ba1.4k sqft4623 W Fond Du Lac AVENUE, Milwaukee, WI 53216Active
 MLS ID #1982811, Holly Speranza. WIREX MLS
