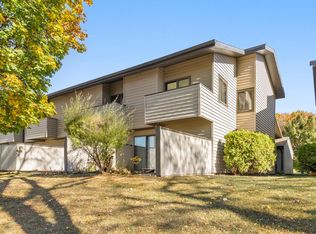
Lakeside Living! Imagine starting your day with a cup of coffee on your patio overlooking Northridge Lake and then winding down the day enjoying sunsets reflecting over calm water! 3 Bed 2.5 Bath Northridge Lakes East Bay condo! Main floor living room and dining room with large windows and sliding glass door to patio. Modern kitchen w/ granite counter tops completes the first floor. Upper level features 3 bedrooms, primary bedroom has en suite full bath. Carpeted lower level with tiled laundry area offers plenty of space for home gym, or entertainment center, or home office, or? Plenty of storage and 2025 new furnace. Parking is 2.5 car attached garage. Comes with pool, walking paths and greenspace in a quiet, established neighborhood with easy access to Brown Deer Rd conveniences
Contingent
$189,000
9143 N 70th STREET, Milwaukee, WI 53223
3beds
1,401sqft
Condominium
Built in 1973
-- sqft lot
$192,000 Zestimate®
$135/sqft
$437/mo HOA
What's special
- 63 days
- 93
- 2
Zillow last checked:
Listing updated:
Listed by:
The Gohsman Group* 414-702-4664,
Keller Williams Ozaukee
Source: WIREX MLS,MLS#: 1971566 Originating MLS: Metro MLS
Originating MLS: Metro MLSFacts & features
Interior
Bedrooms & bathrooms
- Bedrooms: 3
- Bathrooms: 3
- Full bathrooms: 2
- 1/2 bathrooms: 1
- Main level bedrooms: 3
Primary bedroom
- Level: Main
- Area: 144
- Dimensions: 12 x 12
Bedroom 2
- Level: Main
- Area: 156
- Dimensions: 13 x 12
Bedroom 3
- Level: Main
- Area: 130
- Dimensions: 13 x 10
Bathroom
- Features: Tub Only, Ceramic Tile, Master Bedroom Bath: Tub/Shower Combo, Master Bedroom Bath, Shower Over Tub
Dining room
- Level: Main
- Area: 90
- Dimensions: 10 x 9
Kitchen
- Level: Main
- Area: 126
- Dimensions: 14 x 9
Living room
- Level: Main
- Area: 336
- Dimensions: 24 x 14
Office
- Level: Main
- Area: 70
- Dimensions: 10 x 7
Heating
- Natural Gas, Forced Air
Cooling
- Central Air
Appliances
- Included: Dishwasher, Disposal, Dryer, Microwave, Oven, Range, Refrigerator, Washer
- Laundry: In Unit
Features
- High Speed Internet
- Basement: Block,Full,Partially Finished
Interior area
- Total structure area: 1,401
- Total interior livable area: 1,401 sqft
Property
Parking
- Total spaces: 2.5
- Parking features: Attached, 2 Car
- Attached garage spaces: 2.5
Features
- Levels: Two,Multi/Split
- Stories: 2
- Patio & porch: Patio/Porch
- Exterior features: Private Entrance
- Has view: Yes
- View description: Water
- Has water view: Yes
- Water view: Water
- Waterfront features: Lake, Pond, Waterfront
Details
- Parcel number: 0310306000
- Zoning: RES
Construction
Type & style
- Home type: Condo
- Property subtype: Condominium
Materials
- Wood Siding
Condition
- 21+ Years
- New construction: No
- Year built: 1973
Utilities & green energy
- Sewer: Public Sewer
- Water: Public
- Utilities for property: Cable Available
Community & HOA
HOA
- Has HOA: Yes
- Amenities included: Common Green Space, Pool, Outdoor Pool, Trail(s)
- HOA fee: $437 monthly
Location
- Region: Milwaukee
- Municipality: Milwaukee
Financial & listing details
- Price per square foot: $135/sqft
- Annual tax amount: $3,131
- Date on market: 7/17/2026
- Inclusions: Refrigerator, Oven/Range, Dishwasher, Microwave, Disposal, Washer, Dryer
- Exclusions: Sellers Personal Property
Estimated market value
$192,000
$182,000 - $202,000
$1,915/mo
Price history
| Date | Event | Price |
|---|---|---|
| 8/13/2026 | Contingent | $189,000$135/sqft |
Source:  WIREX MLS #1971566 Report a problem WIREX MLS #1971566 Report a problem | ||
| 7/30/2026 | Listed for sale | $189,000$135/sqft |
Source: WIREX MLS #1971566 Report a problem | ||
| 7/24/2026 | Contingent | $189,000$135/sqft |
Source: WIREX MLS #1971566 Report a problem | ||
| 7/23/2026 | Listed for sale | $189,000$135/sqft |
Source: WIREX MLS #1971566 Report a problem | ||
| 7/22/2026 | Contingent | $189,000$135/sqft |
Source: WIREX MLS #1971566 Report a problem | ||
| 7/18/2026 | Listed for sale | $189,000$135/sqft |
Source: WIREX MLS #1971566 Report a problem | ||
Public tax history
Tax history is unavailable.
Monthly payment
Est. payment
Payment breakdown
Explore the cost of this home by adjusting the details. Changes won't be saved.Climate risks
Neighborhood: Northridge Lakes
Nearby schools
Schools provided by the listing agent
- District: Milwaukee
Source: WIREX MLS. This data may not be complete. We recommend contacting the local school district to confirm school assignments for this home.


Similar homes
- $200,0002 bd2 ba1.4k sqftServite Woods, Milwaukee, WI 53223ActiveMLS ID #1981089, Ippoliti Property Group*. WIREX MLS
- $199,9003 bd2 ba1.4k sqft6430 N 48th COURT, Milwaukee, WI 53223Active
 MLS ID #1981045, Leah Hunt. WIREX MLS
 - $160,0004 bd3 ba1.4k sqftNorthridge Lakes The Trees, Milwaukee, WI 53223Active
 MLS ID #1971511, Gurpreet Shergill. WIREX MLS
 - $215,0003 bd1 ba1.1k sqft8548 N 68th STREET, Brown Deer, WI 53223Active
 MLS ID #1980561, Phair-Hinton Group*. WIREX MLS
