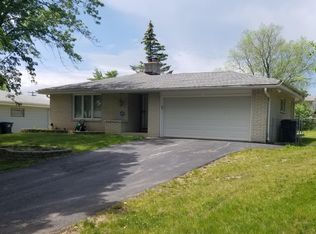
Lovingly cared for by the same family for more than 50 years, this inviting 4-bedroom, 1.5-bath home is ready for its next chapter. Just steps from Noyes Park on Milwaukee's Northwest Side, it sits on a quiet residential street with plenty of room to live and grow. The open-concept living, dining, and kitchen areas feature hardwood floors and a natural fireplace. Bring your finishing ideas to the lower level, offering potential for additional living space and currently stubbed-in full bath. An oversized 3-car garage is perfect for hobbies, storage, or gardening. The fenced rear yard and private patio complete the package. Come make this house your new home!
Contingent
Price cut: $9K (9/29)
$210,000
7017 N 85th STREET, Milwaukee, WI 53224
4beds
1,333sqft
Single Family Residence
Built in 1966
10,454 Square Feet Lot
$-- Zestimate®
$158/sqft
$-- HOA
What's special
Quiet residential streetFenced rear yardNatural fireplacePrivate patioHardwood floors
- 29 days
- 1,805
- 116
Likely to sell faster than
Zillow last checked:
Listing updated:
Listed by:
Robert Wood PropertyInfo@shorewest.com,
Shorewest Realtors, Inc.
Source: WIREX MLS,MLS#: 1979535 Originating MLS: Metro MLS
Originating MLS: Metro MLSFacts & features
Interior
Bedrooms & bathrooms
- Bedrooms: 4
- Bathrooms: 2
- Full bathrooms: 1
- 1/2 bathrooms: 1
- Main level bedrooms: 4
Primary bedroom
- Level: Main
- Area: 132
- Dimensions: 12 x 11
Bedroom 2
- Level: Main
- Area: 121
- Dimensions: 11 x 11
Bedroom 3
- Level: Main
- Area: 110
- Dimensions: 11 x 10
Bedroom 4
- Level: Main
- Area: 110
- Dimensions: 11 x 10
Bathroom
- Features: Stubbed For Bathroom on Lower, Tub Only, Ceramic Tile, Master Bedroom Bath, Shower Over Tub
Dining room
- Level: Main
- Area: 130
- Dimensions: 13 x 10
Kitchen
- Level: Main
- Area: 143
- Dimensions: 13 x 11
Living room
- Level: Main
- Area: 208
- Dimensions: 16 x 13
Heating
- Natural Gas, Forced Air
Cooling
- Central Air
Appliances
- Included: Dishwasher, Disposal, Dryer, Microwave, Oven, Range, Refrigerator, Washer
Features
- High Speed Internet
- Flooring: Wood
- Basement: Block,Full,Sump Pump
Interior area
- Total structure area: 1,333
- Total interior livable area: 1,333 sqft
- Finished area above ground: 1,333
Video & virtual tour
Property
Parking
- Total spaces: 3
- Parking features: Garage Door Opener, Detached, 3 Car
- Garage spaces: 3
Features
- Levels: One
- Stories: 1
- Patio & porch: Patio
- Fencing: Fenced Yard
Lot
- Size: 10,454 Square Feet
Details
- Parcel number: 1170209000
- Zoning: RS3
Construction
Type & style
- Home type: SingleFamily
- Architectural style: Ranch
- Property subtype: Single Family Residence
Materials
- Brick, Brick/Stone, Vinyl Siding
Condition
- 21+ Years
- New construction: No
- Year built: 1966
Utilities & green energy
- Sewer: Public Sewer
- Water: Public
- Utilities for property: Cable Available
Community & HOA
Location
- Region: Milwaukee
- Municipality: Milwaukee
Financial & listing details
- Price per square foot: $158/sqft
- Tax assessed value: $222,500
- Annual tax amount: $4,282
- Date on market: 9/8/2026
- Inclusions: Oven, Range, Refrigerator, Dishwasher, Microwave, Washer, Dryer
Estimated market value
Not available
Estimated sales range
Not available
$2,219/mo
Price history
| Date | Event | Price |
|---|---|---|
| 9/30/2026 | Contingent | $210,000$158/sqft |
Source:  WIREX MLS #1979535 Report a problem WIREX MLS #1979535 Report a problem | ||
| 9/29/2026 | Price change | $210,000-4.1%$158/sqft |
Source: WIREX MLS #1979535 Report a problem | ||
| 9/8/2026 | Listed for sale | $218,990$164/sqft |
Source: WIREX MLS #1979535 Report a problem | ||
Public tax history
| Year | Property taxes | Tax assessment |
|---|---|---|
| 2025 | $4,628 +6.4% | $222,500 +17.3% |
| 2024 | $4,350 +11.1% | $189,700 +14.5% |
| 2023 | $3,915 -0.8% | $165,700 |
| 2022 | $3,945 +3.9% | $165,700 +21.4% |
| 2021 | $3,799 | $136,500 |
| 2020 | $3,799 | $136,500 |
| 2019 | $3,799 +5.3% | $136,500 +5.4% |
| 2018 | $3,607 +9.2% | $129,500 -1.3% |
| 2017 | $3,302 -2.3% | $131,200 +1.4% |
| 2016 | $3,378 -3.4% | $129,400 |
| 2015 | $3,497 | $129,400 |
| 2014 | $3,497 | $129,400 -4.2% |
| 2012 | -- | $135,100 -9.9% |
| 2011 | -- | $150,000 |
| 2010 | $3,818 -3.2% | $150,000 -5% |
| 2009 | $3,946 | $157,900 -4.2% |
| 2008 | -- | $164,900 |
| 2007 | -- | $164,900 |
| 2006 | -- | $164,900 |
| 2005 | -- | $164,900 +9.6% |
| 2004 | -- | $150,400 +15.6% |
| 2003 | -- | $130,100 +3.5% |
| 2002 | -- | $125,700 +11.9% |
| 2001 | $3,245 +5.5% | $112,300 |
| 2000 | $3,077 +6.4% | $112,300 +11.5% |
| 1999 | $2,891 | $100,700 |
Find assessor info on the county website
Monthly payment
Est. payment
Payment breakdown
Explore the cost of this home by adjusting the details. Changes won't be saved.Climate risks
Neighborhood: Menomonee River Hills
Nearby schools
Schools provided by the listing agent
- District: Milwaukee
Source: WIREX MLS. This data may not be complete. We recommend contacting the local school district to confirm school assignments for this home.

Similar homes
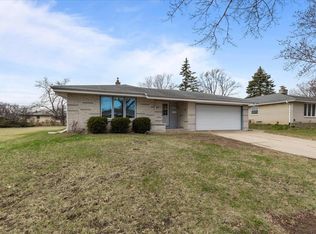
- $184,9003 bd2 ba912 sqft6716 N 55th STREET, Milwaukee, WI 53223Active
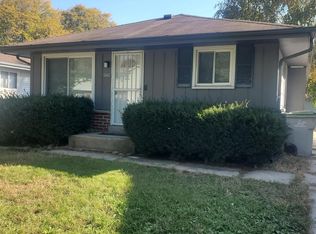 MLS ID #1983777, Christopher Chmiel. WIREX MLS
 - $205,0003 bd2 ba1.2k sqft6500 N 60th STREET, Milwaukee, WI 53223Active
 MLS ID #1979520, Phillip Chojnacki. WIREX MLS
 - $219,9003 bd2 ba1k sqft4736 N 80th STREET, Milwaukee, WI 53218Active
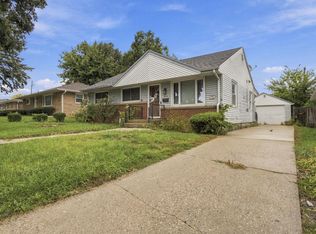 MLS ID #1983159, Christian Anderson. WIREX MLS
 - $245,0003 bd1 ba1.2k sqft8830 W Greenwood Ter, Milwaukee, WI 53224For Sale
 MLS ID #50329200, A C Chang. RANW as distributed by MLS GRID
