8025 N 66th St -- This brick ranch is ready for its next chapter! Enjoy hardwood floors throughout the main level, a well-appointed kitchen with plenty of cabinet space and a cheerful dining nook, plus three bedrooms with great natural light. The finished lower level offers real everyday value -- a large rec room, flexible bonus space, and a second full bath for guests or growing needs. A detached 2.5-car garage adds convenience. Set in a quiet, established neighborhood -- come see what makes this house feel like home.
Contingent
$278,000
8025 N 66th STREET, Brown Deer, WI 53223
3beds
1,462sqft
Single Family Residence
Built in 1958
10,454 Square Feet Lot
$284,700 Zestimate®
$190/sqft
$-- HOA
What's special
Brick ranchFinished lower levelLarge rec roomCheerful dining nookWell-appointed kitchenPlenty of cabinet spaceFlexible bonus space
- 29 days
- 685
- 137
Likely to sell faster than
Zillow last checked:
Listing updated:
Listed by:
Lundeen/Bjornton Group* 414-702-2591,
Coldwell Banker Realty
Source: WIREX MLS,MLS#: 1980467 Originating MLS: Metro MLS
Originating MLS: Metro MLSFacts & features
Interior
Bedrooms & bathrooms
- Bedrooms: 3
- Bathrooms: 2
- Full bathrooms: 2
- Main level bedrooms: 3
Primary bedroom
- Level: Main
- Area: 140
- Dimensions: 14 x 10
Bedroom 2
- Level: Main
- Area: 120
- Dimensions: 12 x 10
Bedroom 3
- Level: Main
- Area: 80
- Dimensions: 10 x 8
Bathroom
- Features: Tub Only, Shower Over Tub
Kitchen
- Level: Main
- Area: 144
- Dimensions: 9 x 16
Living room
- Level: Main
- Area: 216
- Dimensions: 12 x 18
Heating
- Natural Gas
Cooling
- Central Air
Appliances
- Included: Dishwasher, Dryer, Range, Refrigerator, Washer
Features
- Flooring: Wood
- Basement: Finished,Full,Partially Finished,Sump Pump
Interior area
- Total structure area: 1,462
- Total interior livable area: 1,462 sqft
- Finished area above ground: 1,006
- Finished area below ground: 456
Property
Parking
- Total spaces: 2.5
- Parking features: Garage Door Opener, Detached, 2 Car
- Garage spaces: 2.5
Features
- Levels: One
- Stories: 1
- Fencing: Fenced Yard
Lot
- Size: 10,454 Square Feet
Details
- Parcel number: 0680145
- Zoning: RES
Construction
Type & style
- Home type: SingleFamily
- Architectural style: Ranch
- Property subtype: Single Family Residence
Materials
- Brick, Brick/Stone, Vinyl Siding
Condition
- 21+ Years
- New construction: No
- Year built: 1958
Utilities & green energy
- Sewer: Public Sewer
- Water: Public
Community & HOA
Community
- Subdivision: Bradley Estates
Location
- Region: Brown Deer
- Municipality: Brown Deer
Financial & listing details
- Price per square foot: $190/sqft
- Tax assessed value: $230,400
- Annual tax amount: $4,436
- Date on market: 9/13/2026
- Inclusions: Refrigerator, Gas Stove, Dishwasher, Washer And Gas Dryer
- Exclusions: Seller's Personal Property
Estimated market value
$284,700
$270,000 - $299,000
$2,104/mo
Price history
| Date | Event | Price |
|---|---|---|
| 9/25/2026 | Contingent | $278,000$190/sqft |
Source:  WIREX MLS #1980467 Report a problem WIREX MLS #1980467 Report a problem | ||
| 9/13/2026 | Listed for sale | $278,000$190/sqft |
Source: WIREX MLS #1980467 Report a problem | ||
Public tax history
| Year | Property taxes | Tax assessment |
|---|---|---|
| 2025 | $4,156 +11.6% | $230,400 +23.4% |
| 2024 | $3,725 +1.1% | $186,700 |
| 2023 | $3,684 +6.1% | $186,700 +11.9% |
| 2022 | $3,471 -8.8% | $166,900 +29.6% |
| 2021 | $3,808 | $128,800 |
| 2020 | $3,808 +4.9% | $128,800 +21.9% |
| 2019 | $3,631 +2.2% | $105,700 |
| 2018 | $3,554 -9% | $105,700 |
| 2017 | $3,904 +0.6% | $105,700 |
| 2016 | $3,881 -1.4% | $105,700 |
| 2015 | $3,937 -7.2% | $105,700 -12.4% |
| 2014 | $4,242 -3% | $120,600 |
| 2012 | $4,373 +6.2% | $120,600 -11.6% |
| 2011 | $4,115 -1.1% | $136,400 |
| 2010 | $4,162 +8.8% | $136,400 -11.5% |
| 2009 | $3,826 -3.1% | $154,200 |
| 2008 | $3,950 +13.4% | $154,200 +20.6% |
| 2006 | $3,484 +0.3% | $127,900 +0.2% |
| 2005 | $3,473 +2.2% | $127,600 |
| 2004 | $3,400 +1.6% | $127,600 +22% |
| 2003 | $3,347 +3.2% | $104,600 |
| 2002 | $3,242 -3.3% | $104,600 |
| 2001 | $3,354 +2.2% | $104,600 |
| 2000 | $3,281 +3% | $104,600 |
| 1999 | $3,187 | $104,600 |
Find assessor info on the county website
Monthly payment
Est. payment
Payment breakdown
Explore the cost of this home by adjusting the details. Changes won't be saved.Climate risks
Neighborhood: 53223
Nearby schools
Schools provided by the listing agent
- Elementary: Brown Deer
- High: Brown Deer
- District: Brown Deer
Source: WIREX MLS. This data may not be complete. We recommend contacting the local school district to confirm school assignments for this home.


Similar homes
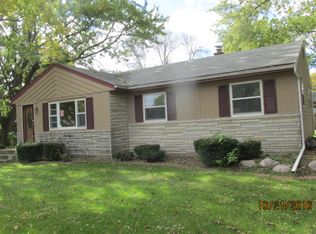
- $330,0003 bd2 ba1.6k sqft9224 N Fairy Chasm LANE, Brown Deer, WI 53223Active
 MLS ID #1981764, The Hupke Team*. WIREX MLS
 - $270,5004 bd2 ba1.5k sqft7140 N 48th STREET, Milwaukee, WI 53223Active
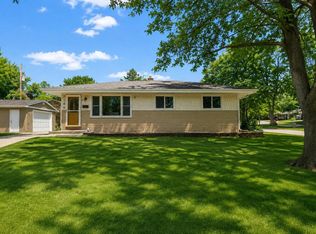 MLS ID #1976750, Tiana Cruz Santiago. WIREX MLS
 - $260,0006 bd2 ba1.5k sqft7801 W Clovernook STREET, Milwaukee, WI 53223Active
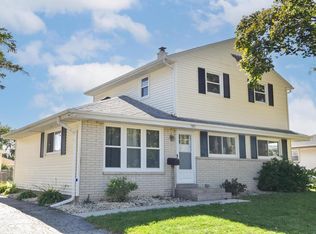 MLS ID #1983319, Joseph Massimino. WIREX MLS
 - $309,9003 bd2 ba1.8k sqft10042 W Tower AVENUE, Milwaukee, WI 53224Active
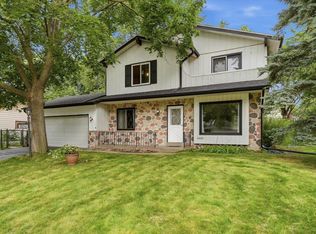 MLS ID #1984119, Deanna Taylor. WIREX MLS
