Welcome home to this charming 3-bedroom, 1-bathroom property featuring fresh new carpet and inviting living spaces. The living room is filled with natural light from a beautiful bay window, while another bay window highlights Bedroom 3, which is currently staged as a dining room and offers flexible use to fit your needs. Enjoy a private, tree-lined backyard that offers a peaceful retreat. With no neighbors directly behind the home, the backyard provides a sense of privacy and a beautiful natural backdrop.
Active
$195,000
5833 W Calumet ROAD, Milwaukee, WI 53223
3beds
963sqft
Single Family Residence
Built in 1957
0.28 Acres Lot
$201,300 Zestimate®
$202/sqft
$-- HOA
What's special
- 20 hours
- 135
- 14
Zillow last checked:
Listing updated:
Listed by:
Fernwood Real Estate Group* 414-334-0470,
Real Broker North Shore
Source: WIREX MLS,MLS#: 1979705 Originating MLS: Metro MLS
Originating MLS: Metro MLSFacts & features
Interior
Bedrooms & bathrooms
- Bedrooms: 3
- Bathrooms: 1
- Full bathrooms: 1
- Main level bedrooms: 3
Primary bedroom
- Level: Main
- Area: 156
- Dimensions: 13 x 12
Bedroom 2
- Level: Main
- Area: 90
- Dimensions: 10 x 9
Bedroom 3
- Level: Main
- Area: 108
- Dimensions: 12 x 9
Bathroom
- Features: Shower Over Tub
Kitchen
- Level: Main
- Area: 132
- Dimensions: 11 x 12
Living room
- Level: Main
- Area: 220
- Dimensions: 20 x 11
Heating
- Natural Gas, Forced Air
Cooling
- Central Air
Appliances
- Included: Microwave, Oven, Range
Features
- High Speed Internet, Pantry, Walk-thru Bedroom
- Flooring: Wood
- Basement: Full,Concrete,Sump Pump
Interior area
- Total structure area: 963
- Total interior livable area: 963 sqft
- Finished area above ground: 963
Property
Parking
- Total spaces: 1.5
- Parking features: Garage Door Opener, Detached, 1 Car
- Garage spaces: 1.5
Features
- Levels: One
- Stories: 1
Lot
- Size: 0.28 Acres
- Features: Wooded
Details
- Parcel number: 0840373000
- Zoning: RES
Construction
Type & style
- Home type: SingleFamily
- Architectural style: Ranch
- Property subtype: Single Family Residence
Materials
- Aluminum Siding, Aluminum/Steel, Brick, Brick/Stone
Condition
- 21+ Years
- New construction: No
- Year built: 1957
Utilities & green energy
- Sewer: Public Sewer
- Water: Public
- Utilities for property: Cable Available
Community & HOA
Location
- Region: Milwaukee
- Municipality: Milwaukee
Financial & listing details
- Price per square foot: $202/sqft
- Tax assessed value: $184,300
- Annual tax amount: $3,486
- Date on market: 9/17/2026
- Inclusions: Oven/Range, Microwave
- Exclusions: Seller's And Tenant's Personal Property
Estimated market value
$201,300
$173,000 - $225,000
$1,699/mo
Price history
| Date | Event | Price |
|---|---|---|
| 9/17/2026 | Listed for sale | $195,000$202/sqft |
Source:  WIREX MLS #1979705 Report a problem WIREX MLS #1979705 Report a problem | ||
Public tax history
| Year | Property taxes | Tax assessment |
|---|---|---|
| 2025 | $3,833 +1.2% | $184,300 +11.6% |
| 2024 | $3,788 +11.8% | $165,200 +15.2% |
| 2023 | $3,389 -0.8% | $143,400 |
| 2022 | $3,414 +3.7% | $143,400 +21.2% |
| 2021 | $3,292 | $118,300 |
| 2020 | $3,292 | $118,300 |
| 2019 | $3,292 +9% | $118,300 +9% |
| 2018 | $3,022 +21.9% | $108,500 +3.6% |
| 2017 | $2,479 -6.6% | $104,700 +4.4% |
| 2016 | $2,655 -0.2% | $100,300 |
| 2015 | $2,661 | $100,300 +4.9% |
| 2014 | $2,661 | $95,600 -9.7% |
| 2012 | -- | $105,900 -8.9% |
| 2011 | -- | $116,300 |
| 2010 | $2,923 +2% | $116,300 |
| 2009 | $2,865 | $116,300 -6.7% |
| 2008 | -- | $124,700 |
| 2007 | -- | $124,700 |
| 2006 | -- | $124,700 |
| 2005 | -- | $124,700 +7.9% |
| 2004 | -- | $115,600 +8% |
| 2003 | -- | $107,000 +10.9% |
| 2002 | -- | $96,500 +18.1% |
| 2001 | $2,341 +5.4% | $81,700 |
| 2000 | $2,220 +5.9% | $81,700 +13.5% |
| 1999 | $2,097 | $72,000 |
Find assessor info on the county website
Monthly payment
Est. payment
Payment breakdown
Explore the cost of this home by adjusting the details. Changes won't be saved.Climate risks
Neighborhood: Bradley Estates
Nearby schools
Schools provided by the listing agent
- High: Vincent
- District: Milwaukee
Source: WIREX MLS. This data may not be complete. We recommend contacting the local school district to confirm school assignments for this home.
Similar homes

- $199,9003 bd2 ba1.4k sqft6430 N 48th COURT, Milwaukee, WI 53223Active
 MLS ID #1981045, Leah Hunt. WIREX MLS
 - $215,0003 bd1 ba1.1k sqft8548 N 68th STREET, Brown Deer, WI 53223Active
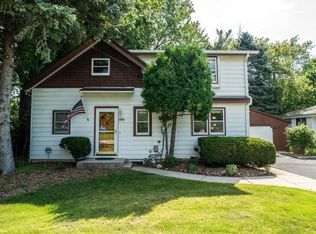 MLS ID #1980561, Phair-Hinton Group*. WIREX MLS
 - $205,0003 bd2 ba1.2k sqft6500 N 60th STREET, Milwaukee, WI 53223Active
 MLS ID #1979520, Phillip Chojnacki. WIREX MLS
 - $243,9003 bd2 ba1.4k sqft8254 W Daphne STREET, Milwaukee, WI 53223Active
 MLS ID #1980936, Janet Ferrici. WIREX MLS
