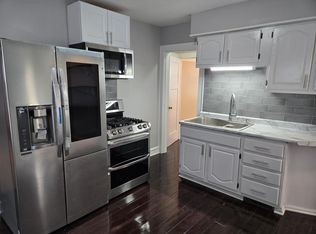
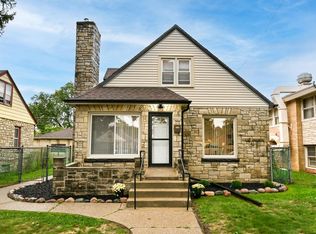
Welcome home to this beautifully maintained move in ready home! Includes a 1.5 car garage and convenient front driveway. Featuring three generously sized bedrooms, with spacious closets, and a partially finished basement with two storage rooms and a separate laundry area. Enjoy cozy evenings by the indoor wood-burning fireplace. Step outside to discover an exceptionally spacious backyard featuring a dedicated patio, a charming outdoor brick fireplace, and a welcoming seating area complete with ambient string lighting. Whether hosting summer gatherings, enjoying crisp fall evenings around the fire, or simply relaxing outdoors, this backyard offers a unique entertaining experience rarely found in a city home. This is a well-loved home. Come experience all this property has to offer!
Active
$219,000
4548 N 24th STREET, Milwaukee, WI 53209
3beds
1,247sqft
Single Family Residence
Built in 1937
7,405 Square Feet Lot
$216,700 Zestimate®
$176/sqft
$-- HOA
What's special
Partially finished basementSeparate laundry areaTwo storage roomsThree generously sized bedroomsIndoor wood-burning fireplaceDedicated patioExceptionally spacious backyard
- 5 days
- 182
- 21
Zillow last checked:
Listing updated:
Listed by:
Corliss Jones 262-240-1900,
Infinity Realty
Source: WIREX MLS,MLS#: 1987481 Originating MLS: Metro MLS
Facts & features
Interior
Bedrooms & bathrooms
- Bedrooms: 3
- Bathrooms: 2
- Full bathrooms: 1
- 1/2 bathrooms: 1
Primary bedroom
- Level: Upper
- Area: 143
- Dimensions: 13 x 11
Bedroom 2
- Level: Upper
- Area: 132
- Dimensions: 12 x 11
Bedroom 3
- Level: Upper
- Area: 110
- Dimensions: 11 x 10
Bathroom
- Features: Tub Only, Shower Over Tub
Dining room
- Level: Main
- Area: 120
- Dimensions: 12 x 10
Kitchen
- Level: Main
- Area: 132
- Dimensions: 12 x 11
Living room
- Level: Main
- Area: 220
- Dimensions: 20 x 11
Heating
- Natural Gas, Forced Air
Cooling
- Central Air
Appliances
- Included: Cooktop, Dishwasher, Dryer, Microwave, Oven, Refrigerator, Washer
Features
- Basement: Full,Partially Finished
Interior area
- Total structure area: 1,247
- Total interior livable area: 1,247 sqft
Property
Parking
- Total spaces: 1.5
- Parking features: Garage Door Opener, Detached, 1 Car
- Garage spaces: 1.5
Features
- Levels: One and One Half
- Stories: 1
- Patio & porch: Patio
Lot
- Size: 7,405 Square Feet
Details
- Parcel number: 2319923000
- Zoning: Residential
Construction
Type & style
- Home type: SingleFamily
- Architectural style: Cape Cod
- Property subtype: Single Family Residence
Materials
- Brick, Brick/Stone, Wood Siding
Condition
- 21+ Years
- New construction: No
- Year built: 1937
Utilities & green energy
- Sewer: Public Sewer
- Water: Public
- Utilities for property: Cable Available
Community & HOA
Location
- Region: Milwaukee
- Municipality: Milwaukee
Financial & listing details
- Price per square foot: $176/sqft
- Tax assessed value: $120,300
- Annual tax amount: $2,155
- Date on market: 11/12/2026
- Inclusions: Refrigerator, Stove, Dishwasher, Washer, Dryer, Over The Range Microwave, Beverage Cooler
- Exclusions: All Sellers Personal Property And Furniture Including Kitchen Island Cart, Light Poles And Patio Lights
Estimated market value
$216,700
$206,000 - $228,000
$2,519/mo
Price history
| Date | Event | Price |
|---|---|---|
| 11/12/2026 | Listed for sale | $219,000+156.1%$176/sqft |
Source:  WIREX MLS #1987481 Report a problem | ||
| 7/12/2011 | Sold | $85,500-2.7%$69/sqft |
Source: Public Record Report a problem | ||
| 5/21/2011 | Price change | $87,900-1.1%$70/sqft |
Source: Remax Lakeside #1181234 Report a problem | ||
| 1/19/2011 | Listed for sale | $88,900+12.5%$71/sqft |
Source: Remax Lakeside #1181234 Report a problem | ||
| 2/18/2004 | Sold | $79,000$63/sqft |
Source: Public Record Report a problem | ||
Public tax history
| Year | Property taxes | Tax assessment |
|---|---|---|
| 2025 | $2,502 -7.2% | $120,300 +2.3% |
| 2024 | $2,697 +33.8% | $117,600 +37.9% |
| 2023 | $2,016 -0.8% | $85,300 |
| 2022 | $2,031 -6.4% | $85,300 +9.4% |
| 2021 | $2,171 | $78,000 |
| 2020 | $2,171 | $78,000 |
| 2019 | $2,171 +1% | $78,000 +1% |
| 2018 | $2,150 +58.5% | $77,200 +36.2% |
| 2017 | $1,356 +0.9% | $56,700 -8.3% |
| 2016 | $1,344 -28.5% | $61,800 -3.3% |
| 2015 | $1,881 | $63,900 |
| 2014 | $1,881 | $63,900 -14.6% |
| 2012 | -- | $74,800 -17.8% |
| 2011 | -- | $91,000 |
| 2010 | $2,250 -3.5% | $91,000 -5% |
| 2009 | $2,333 | $95,800 -8.9% |
| 2008 | -- | $105,200 +5% |
| 2007 | -- | $100,200 |
| 2006 | -- | $100,200 +1.7% |
| 2005 | -- | $98,500 +21.9% |
| 2004 | -- | $80,800 +9% |
| 2003 | -- | $74,100 +20.7% |
| 2002 | -- | $61,400 +20.4% |
| 2001 | $1,433 +5.4% | $51,000 |
| 2000 | $1,360 +13.5% | $51,000 +24.7% |
| 1999 | $1,198 | $40,900 |
Find assessor info on the county website
Monthly payment
Est. payment
Payment breakdown
Explore the cost of this home by adjusting the details. Changes won't be saved.Climate risks
Neighborhood: Rufus King
Nearby schools
Schools provided by the listing agent
- District: Milwaukee
Source: WIREX MLS. This data may not be complete. We recommend contacting the local school district to confirm school assignments for this home.
Similar homes
- $215,0003 bd1 ba1.3k sqft3009 W Carmen AVENUE, Milwaukee, WI 53209Active
 MLS ID #1987634, The Vinz Real Estate Collectiv Group*. WIREX MLS
- $234,9004 bd2 ba1.3k sqft4064 N 18th STREET, Milwaukee, WI 53209Active
 MLS ID #1987128, Richard Barnes. WIREX MLS
- $249,0003 bd2 ba1.7k sqft2421 W Hampton AVENUE, Milwaukee, WI 53209Active
 MLS ID #1979501, Ippoliti Property Group*. WIREX MLS
- $194,0003 bd2 ba1.2k sqft5681 N 42nd STREET, Milwaukee, WI 53209Active
 MLS ID #1987346, Luvene Realty Group*. WIREX MLS
