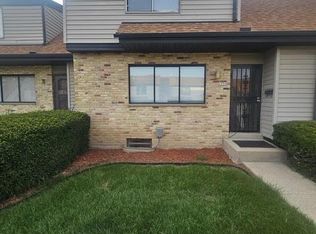
Welcome home to this beautifully maintained, move-in-ready tri-level condo nestled in Milwaukee's desirable northwest side. As a coveted end unit, this 1-bedroom, home is flooded with natural light from an abundance of windows, creating an airy and uplifting atmosphere.The Highlights:Architectural Flair: Dramatic vaulted ceilings create an open, expansive feel the moment you walk in.Flexible Living Spaces: Enjoy seamless hosting with both a casual eat-in kitchen and a formal dining room perfect for dinner parties.Cozy Lower Level: The finished lower level features a stunning stone fireplace--your go-to spot for movie nights, a home office, or a cozy retreat.Private Outdoor Oasis: Step outside to a lovely patio, beautifully screened by mature trees and lush plantings for ulti
Pending
$159,900
7758 W Heather AVENUE, Milwaukee, WI 53223
1beds
1,292sqft
Condominium, Single Family Residence
Built in 1978
-- sqft lot
$156,600 Zestimate®
$124/sqft
$495/mo HOA
What's special
Finished lower levelBeautifully maintainedStunning stone fireplaceOpen expansive feelCasual eat-in kitchenDramatic vaulted ceilingsLovely patio
- 102 days
- 19
- 0
Zillow last checked:
Listing updated:
Listed by:
Connell Adams 414-397-1750,
Bayside Real Estate, LLC
Source: WIREX MLS,MLS#: 1969059 Originating MLS: Metro MLS
Originating MLS: Metro MLSFacts & features
Interior
Bedrooms & bathrooms
- Bedrooms: 1
- Bathrooms: 2
- Full bathrooms: 2
Primary bedroom
- Level: Upper
- Area: 234
- Dimensions: 18 x 13
Bathroom
- Features: Tub Only, Ceramic Tile, Master Bedroom Bath: Tub/Shower Combo, Master Bedroom Bath
Dining room
- Level: Main
- Area: 120
- Dimensions: 12 x 10
Kitchen
- Level: Main
- Area: 130
- Dimensions: 13 x 10
Living room
- Level: Main
- Area: 238
- Dimensions: 17 x 14
Office
- Level: Lower
- Area: 231
- Dimensions: 21 x 11
Heating
- Natural Gas, Forced Air
Cooling
- Central Air
Appliances
- Included: Dishwasher, Dryer, Oven, Range, Refrigerator, Washer
Features
- Kitchen Island
- Basement: Finished
Interior area
- Total structure area: 1,292
- Total interior livable area: 1,292 sqft
Property
Parking
- Total spaces: 1
- Parking features: Attached, Garage Door Opener, 1 Car
- Attached garage spaces: 1
Features
- Levels: One,Multi/Split
- Stories: 1
- Patio & porch: Patio/Porch
- Exterior features: Private Entrance
Details
- Parcel number: 0430511000
- Zoning: Res
Construction
Type & style
- Home type: Condo
- Property subtype: Condominium, Single Family Residence
Materials
- Brick, Brick/Stone, Wood Siding
Condition
- 21+ Years
- New construction: No
- Year built: 1978
Utilities & green energy
- Sewer: Public Sewer
- Water: Public
- Utilities for property: Cable Available
Community & HOA
HOA
- Has HOA: Yes
- Amenities included: Clubhouse, Common Green Space, Pool, Outdoor Pool
- HOA fee: $495 monthly
Location
- Region: Milwaukee
- Municipality: Milwaukee
Financial & listing details
- Price per square foot: $124/sqft
- Annual tax amount: $1,953
- Date on market: 6/25/2026
- Inclusions: Oven, Range, Refrigerator, Washer, Dryer, Dishwasher
- Exclusions: Sellers And Tenants Personal Property
Estimated market value
$156,600
$149,000 - $164,000
$1,697/mo
Price history
| Date | Event | Price |
|---|---|---|
| 7/31/2026 | Pending sale | $159,900$124/sqft |
Source:  WIREX MLS #1969059 Report a problem WIREX MLS #1969059 Report a problem | ||
| 6/25/2026 | Listed for sale | $159,900$124/sqft |
Source: WIREX MLS #1969059 Report a problem | ||
Public tax history
Tax history is unavailable.
Monthly payment
Est. payment
Payment breakdown
Explore the cost of this home by adjusting the details. Changes won't be saved.Climate risks
Neighborhood: Servite Woods
Nearby schools
Schools provided by the listing agent
- District: Milwaukee
Source: WIREX MLS. This data may not be complete. We recommend contacting the local school district to confirm school assignments for this home.
- $118,8001 bd2 ba1.2k sqft7910 W Heather Ave #7910, Milwaukee, WI 53223Off Market
- $141,8002 bd2 ba1.2k sqft7914 W Heather Ave #7914, Milwaukee, WI 53223Off Market
- $123,4001 bd2 ba1.2k sqft7916 W Heather Ave #7916, Milwaukee, WI 53223Off Market
- $158,0003 bd2 ba1.5k sqft7824 W Heather Ave #7824, Milwaukee, WI 53223Off Market

Similar homes
- $175,0002 bd2 ba1.4k sqftTrinity Court, Milwaukee, WI 53223Active
 MLS ID #1967891, Marc Weisz. WIREX MLS
 - $150,0003 bd3 ba1.8k sqftNorthridge Lakes The Trees, Milwaukee, WI 53223Active
 MLS ID #1972395, Thomas Martin. WIREX MLS
 - $164,9002 bd1 ba1k sqftManchester Village, Glendale, WI 53209Active
 MLS ID #1980176, Andrea Gilbert. WIREX MLS
 - $140,0003 bd2 ba1.4k sqftRoyal Orleans, Milwaukee, WI 53224Active
 MLS ID #1982199, Elite Realty Group*. WIREX MLS
