Welcome to Windermere Estates! This beautifully updated stand-alone condo offers 2 BRs, 2.5 baths & an open layout filled w/natural light. Enjoy updated flooring, fresh paint, modern lighting & stylish finishes throughout. The gorgeous kitchen features updated cabinetry, quartz counters & SS appliances, while a wet bar w/designer accent wallpaper is great for entertaining! Large dining area opens to a private concrete patio, perfect for relaxing outdoors. Both BRs offer private ensuite baths, w/one featuring vaulted ceilings & a walk-in closet. Both full baths have been tastefully updated. A full basement provides abundant storage & potential for future finished living space, plus an attached garage. Enjoy the privacy of a stand-alone home w/the convenience of condo living. Move right in!
Active
Price cut: $20K (10/21)
$309,900
5325 Somerset LANE S S, Greenfield, WI 53221
2beds
1,700sqft
Condominium
Built in 1977
-- sqft lot
$309,600 Zestimate®
$182/sqft
$365/mo HOA
What's special
Modern lightingStylish finishes throughoutAttached garageQuartz countersGorgeous kitchenLarge dining areaFresh paint
- 33 days
- 335
- 42
Zillow last checked:
Listing updated:
Listed by:
Sandy Weller 262-271-4846,
The Real Estate Studio
Source: WIREX MLS,MLS#: 1984156 Originating MLS: Metro MLS
Facts & features
Interior
Bedrooms & bathrooms
- Bedrooms: 2
- Bathrooms: 3
- Full bathrooms: 2
- 1/2 bathrooms: 1
Primary bedroom
- Level: Upper
- Area: 260
- Dimensions: 20 x 13
Bedroom 2
- Level: Upper
- Area: 208
- Dimensions: 16 x 13
Bathroom
- Features: Tub Only, Master Bedroom Bath: Walk-In Shower, Master Bedroom Bath, Shower Over Tub
Dining room
- Level: Main
- Area: 143
- Dimensions: 13 x 11
Kitchen
- Level: Main
- Area: 168
- Dimensions: 14 x 12
Living room
- Level: Main
- Area: 322
- Dimensions: 23 x 14
Heating
- Natural Gas, Forced Air
Cooling
- Central Air
Appliances
- Included: Cooktop, Dishwasher, Dryer, Microwave, Refrigerator, Washer
- Laundry: In Unit
Features
- Cathedral/vaulted ceiling, Walk-In Closet(s), Wet Bar
- Flooring: Wood or Sim.Wood Floors
- Basement: Block,Full
Interior area
- Total structure area: 1,700
- Total interior livable area: 1,700 sqft
Property
Parking
- Total spaces: 1
- Parking features: Attached, 1 Car
- Attached garage spaces: 1
Features
- Levels: Two,2 Story
- Stories: 2
- Patio & porch: Patio/Porch
- Exterior features: Private Entrance
Details
- Parcel number: 6450481000
- Zoning: PUD R5
Construction
Type & style
- Home type: Condo
- Property subtype: Condominium
Materials
- Brick, Brick/Stone, Stucco/Slate, Wood Siding
Condition
- 21+ Years
- New construction: No
- Year built: 1977
Utilities & green energy
- Sewer: Public Sewer
- Water: Public
Community & HOA
HOA
- Has HOA: Yes
- Amenities included: Common Green Space
- HOA fee: $365 monthly
Location
- Region: Milwaukee
- Municipality: Greenfield
Financial & listing details
- Price per square foot: $182/sqft
- Annual tax amount: $4,289
- Date on market: 10/9/2026
- Inclusions: Refrigerator, Stove, Microwave, Dishwasher, Washer, Dryer
- Exclusions: Sellers Personal Property
Estimated market value
$309,600
$294,000 - $325,000
$2,410/mo
Price history
| Date | Event | Price |
|---|---|---|
| 10/21/2026 | Price change | $309,900-6.1%$182/sqft |
Source:  WIREX MLS #1984156 Report a problem | ||
| 10/9/2026 | Listed for sale | $329,900+6.4%$194/sqft |
Source: WIREX MLS #1984156 Report a problem | ||
| 2/13/2026 | Sold | $310,000+3.4%$182/sqft |
Source: WIREX MLS #1947819 Report a problem | ||
| 1/26/2026 | Contingent | $299,900$176/sqft |
Source: WIREX MLS #1947819 Report a problem | ||
| 1/20/2026 | Listed for sale | $299,900$176/sqft |
Source: WIREX MLS #1947819 Report a problem | ||
Public tax history
Tax history is unavailable.
Monthly payment
Est. payment
Payment breakdown
Explore the cost of this home by adjusting the details. Changes won't be saved.Climate risks
Neighborhood: 53221
Nearby schools
Schools provided by the listing agent
- Middle: Greenfield
- High: Greenfield
- District: Greenfield
Source: WIREX MLS. This data may not be complete. We recommend contacting the local school district to confirm school assignments for this home.


Similar homes
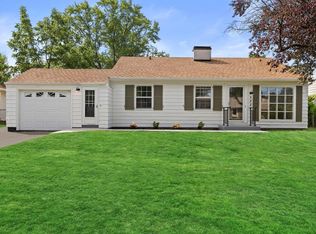
- $349,9002 bd3 ba1.8k sqftWindmere Estates, Greenfield, WI 53221Active
 MLS ID #1982328, Florence Carneol. WIREX MLS
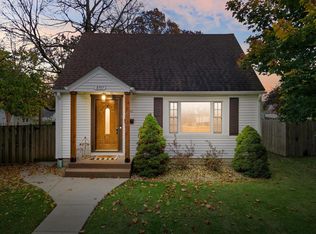
- $284,9003 bd1 ba1k sqft3223 W Birchwood AVENUE, Milwaukee, WI 53221Active
 MLS ID #1987464, Mind Right R Group*. WIREX MLS
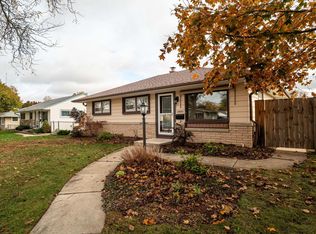
- $324,9003 bd2 ba1.2k sqft8707 W Stuth AVENUE, West Allis, WI 53227Active
 MLS ID #1987357, Holtzen Homes Team*. WIREX MLS
- $325,0003 bd2 ba1.5k sqft2880 S 93rd STREET, West Allis, WI 53227Active
 MLS ID #1987598, Martin Larson. WIREX MLS
